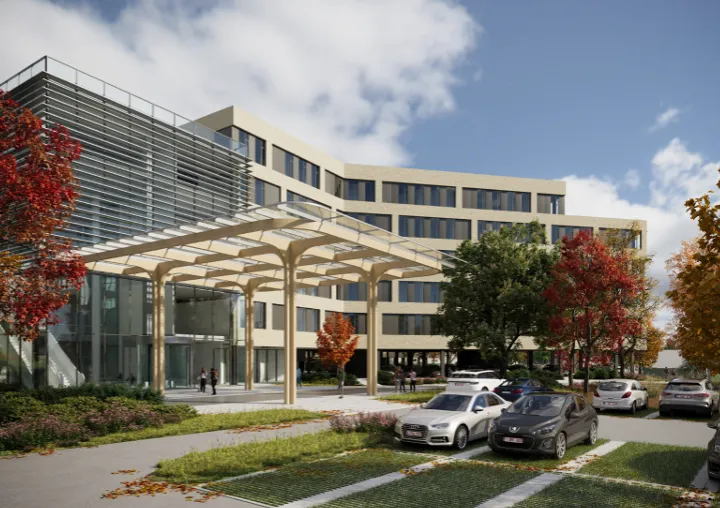
Permit granted for phases 1 and 2 of AZ Glorieux Ronse
Good news from Ronse: the permit for phases 1 and 2 of the renewal of AZ Glorieux has been granted.
These first phases of the master plan for the entire hospital site include a new outpatient wing, chronic care wing, and main entrance with reception.
The master plan and design were developed in collaboration between GAF and archipelago. The challenge? To keep the hospital, which has grown organically over the years on a steeply sloping site, operational throughout all phases, while carefully connecting old and new. A central axis forms the backbone of the master plan, bringing cohesion and structure to the organically grown hospital site.
We are focusing on accessibility, landscape integration, and minimal impact on the surroundings. Daylight, views of greenery and water, flexible yet robust structures, and carefully considered phasing form the basis for a sustainable and human-centred healing environment.
Project in collaboration with GAF | Tractebel | SWECO | Pauwels

