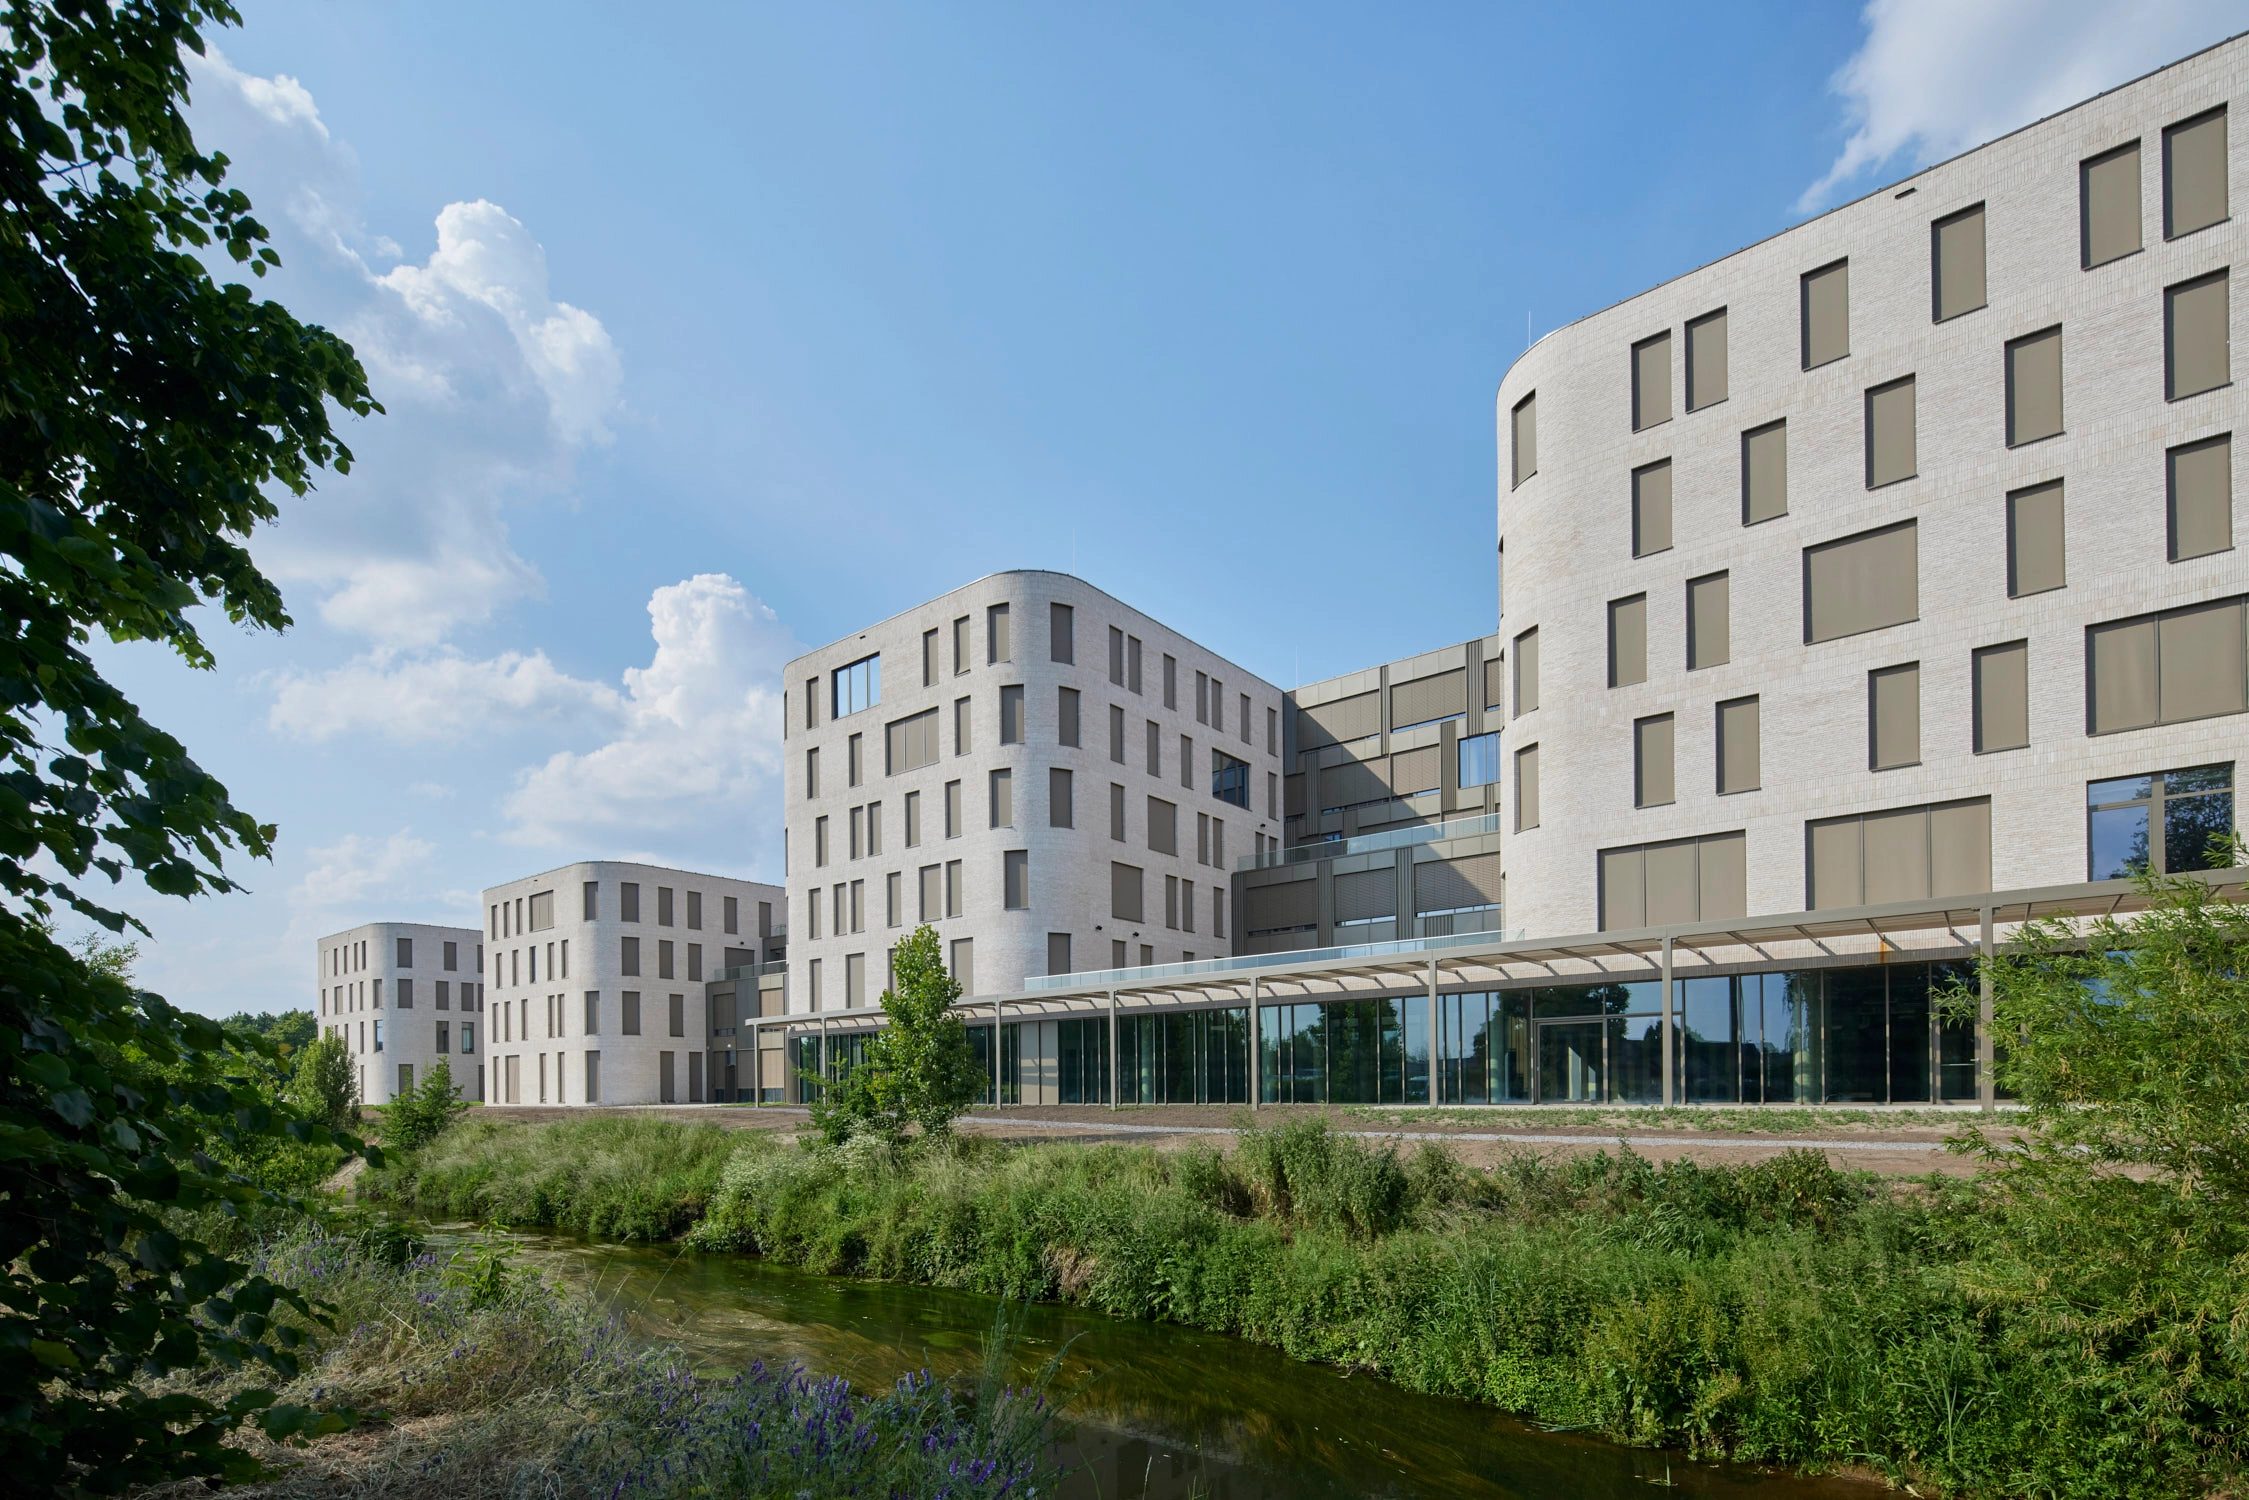
Christelijke Mutualiteit headquarters Limburg
- Office
- Private
- Completed
- Location
Hasselt
- Surface
16.500 m²
- Client
CM Limburg
- Partners
Cordeel, Imtech, OMGEVING, SDKE, Raco
Supporting physical and mental wellbeing and facilitating future adaptations of the programme: those were the design challenges for the new headquarters of the Christian Mutuality (CM) in the province of Limburg. The project is strategically located between the Demer park and the ring road of Hasselt. The result demonstrates our approach combining performance- and scenario-based design methods, developed by our architects and endorsed by our WELL and BREEAM specialists.
©Steven Massart
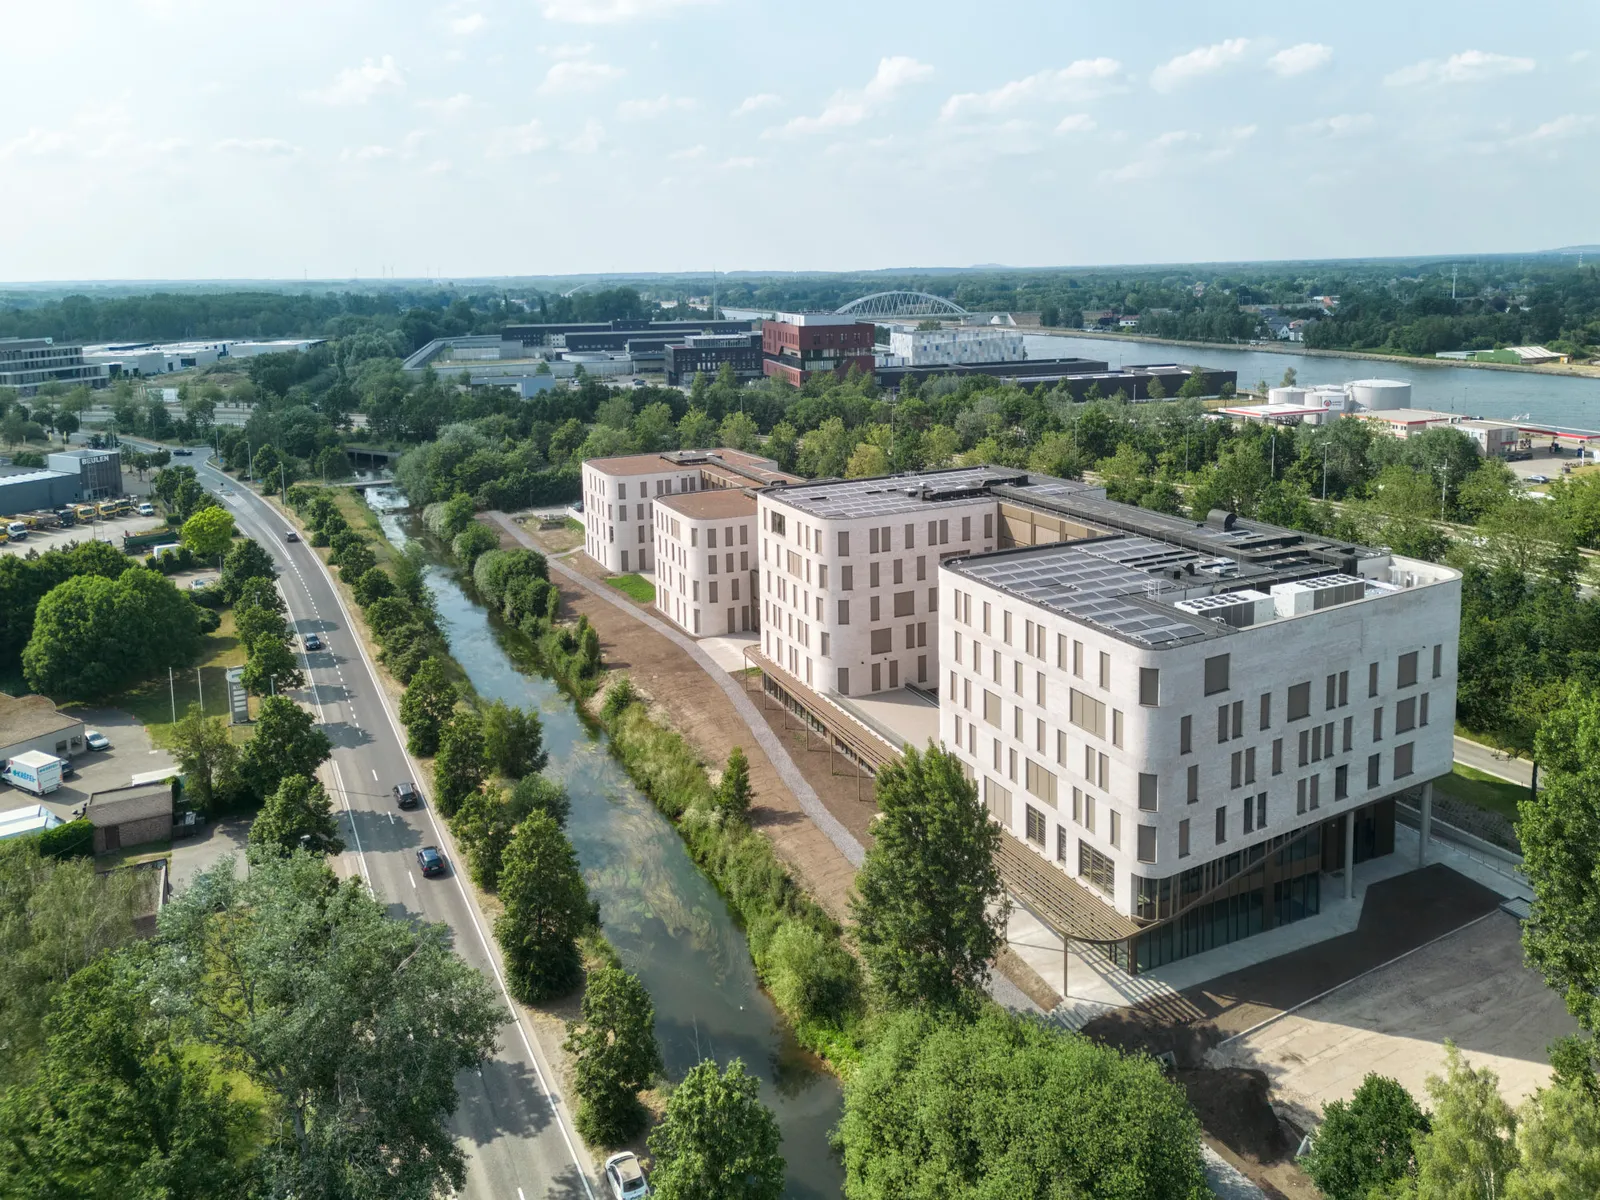
A link between nature and city
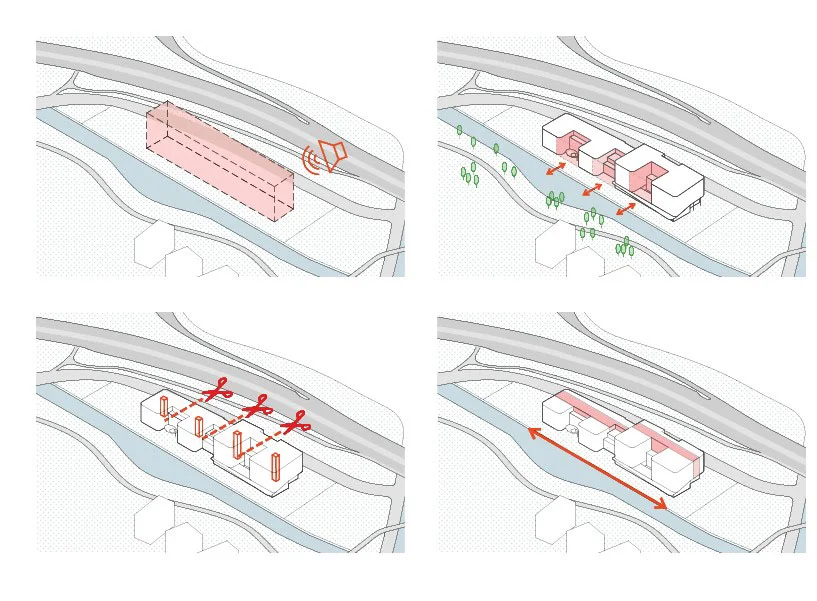
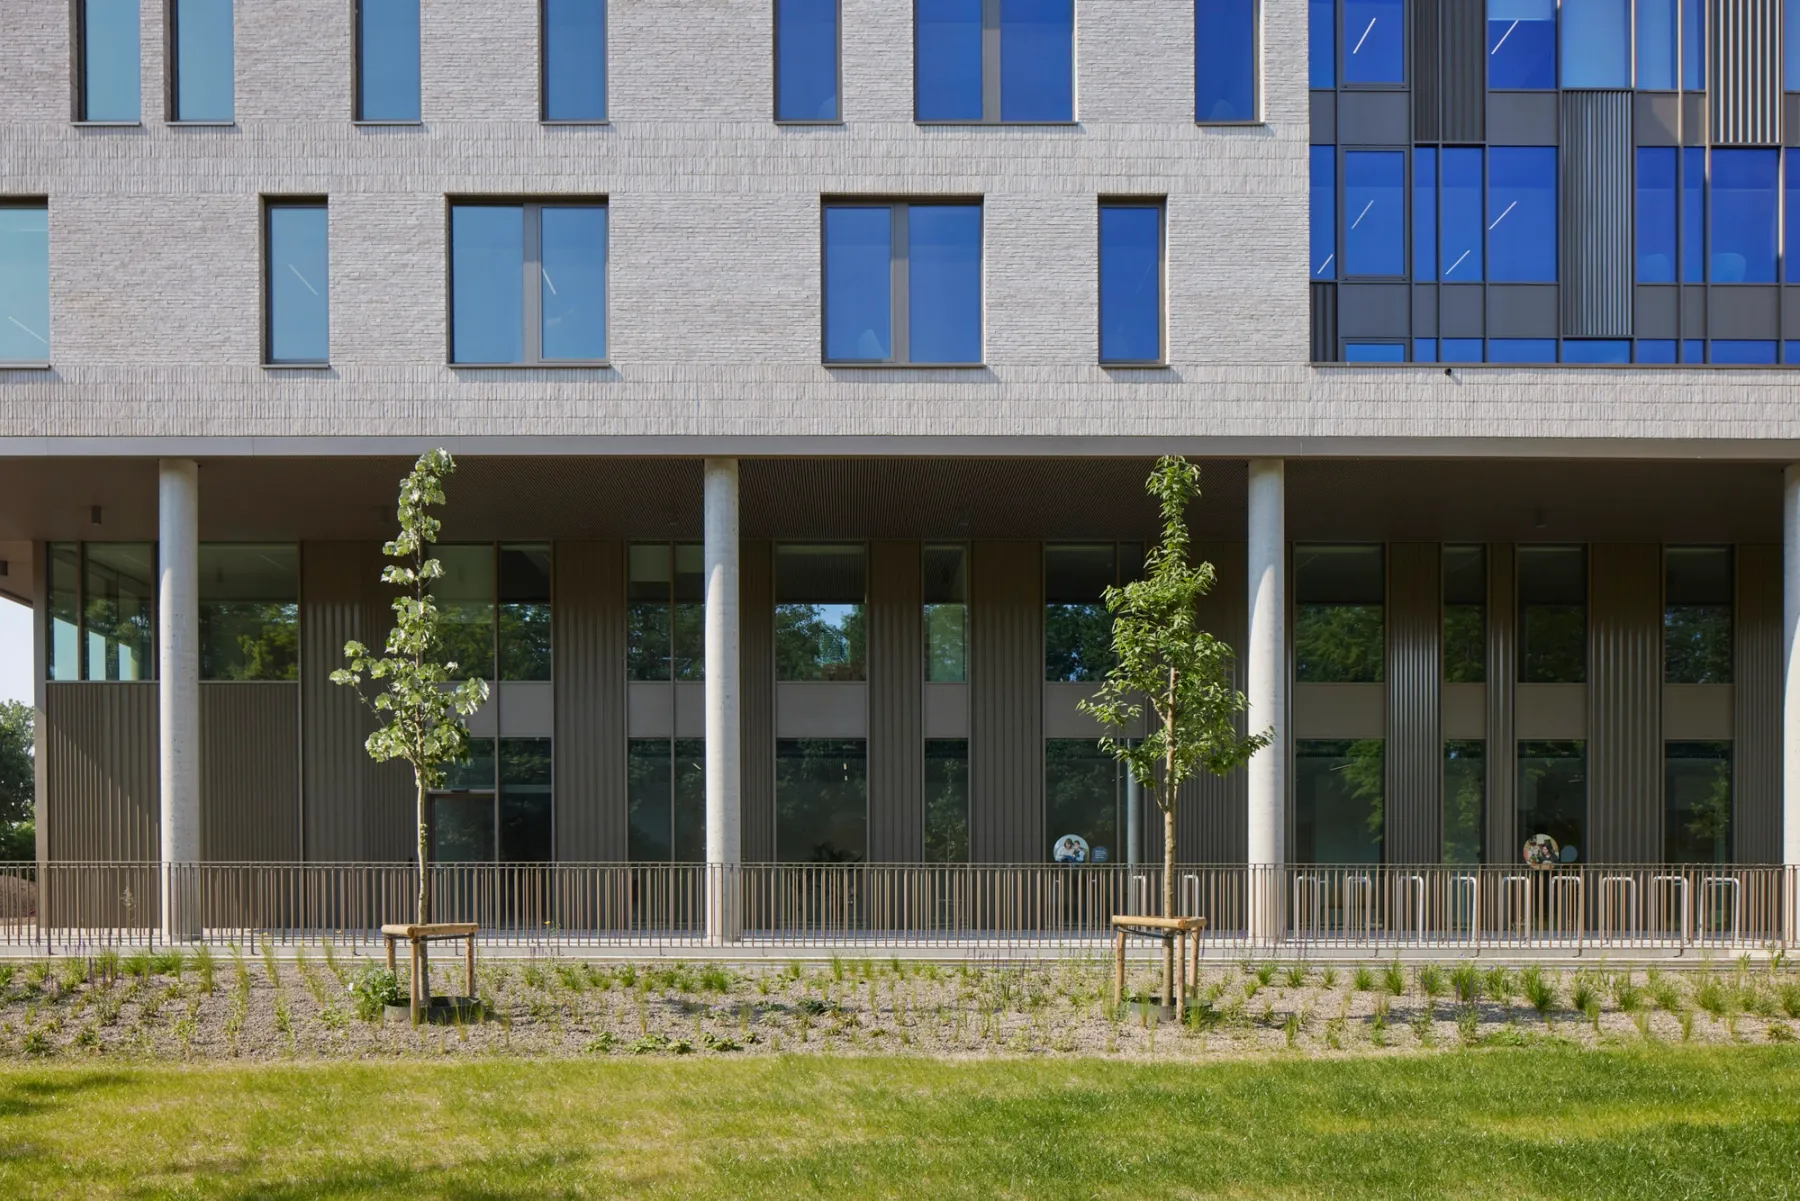
The building is located on a narrow strip of land between the Demer park and the ring road of Hasselt. This specific context, between the calm green park on side and the noisy traffic on the other side, lead us to design the building as “buffer” while offering extensive connections between both sides.
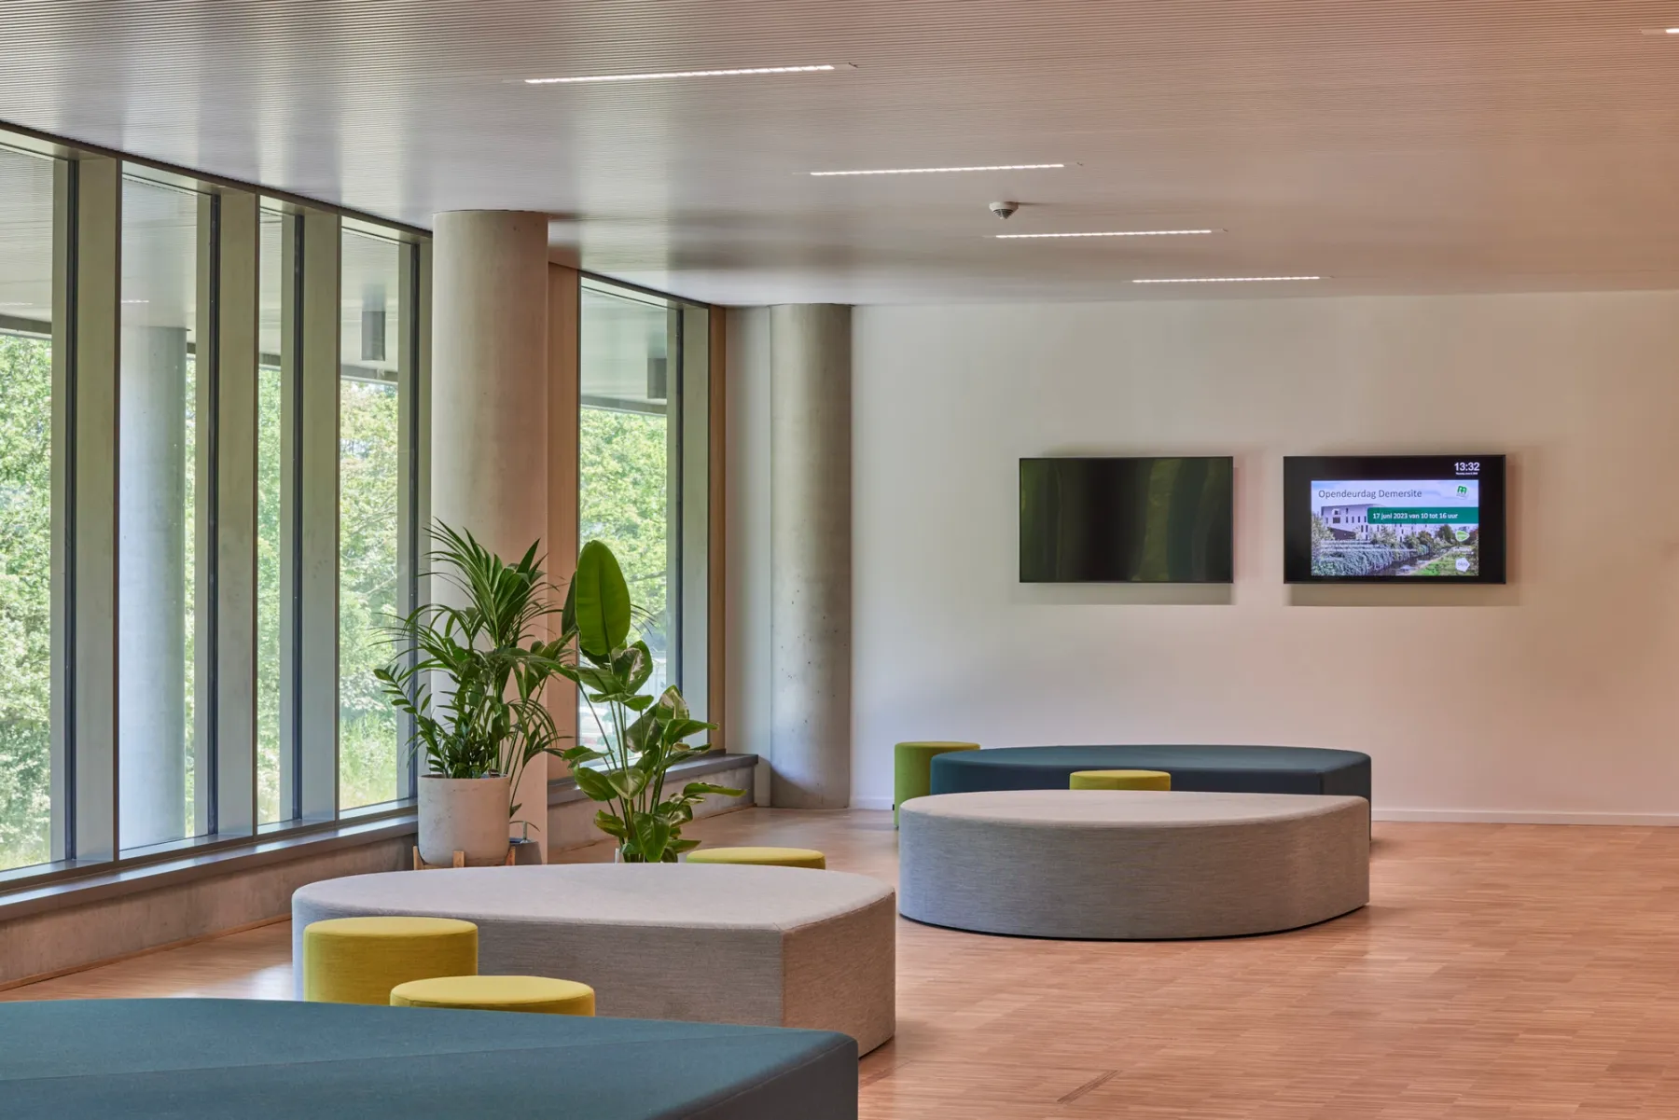
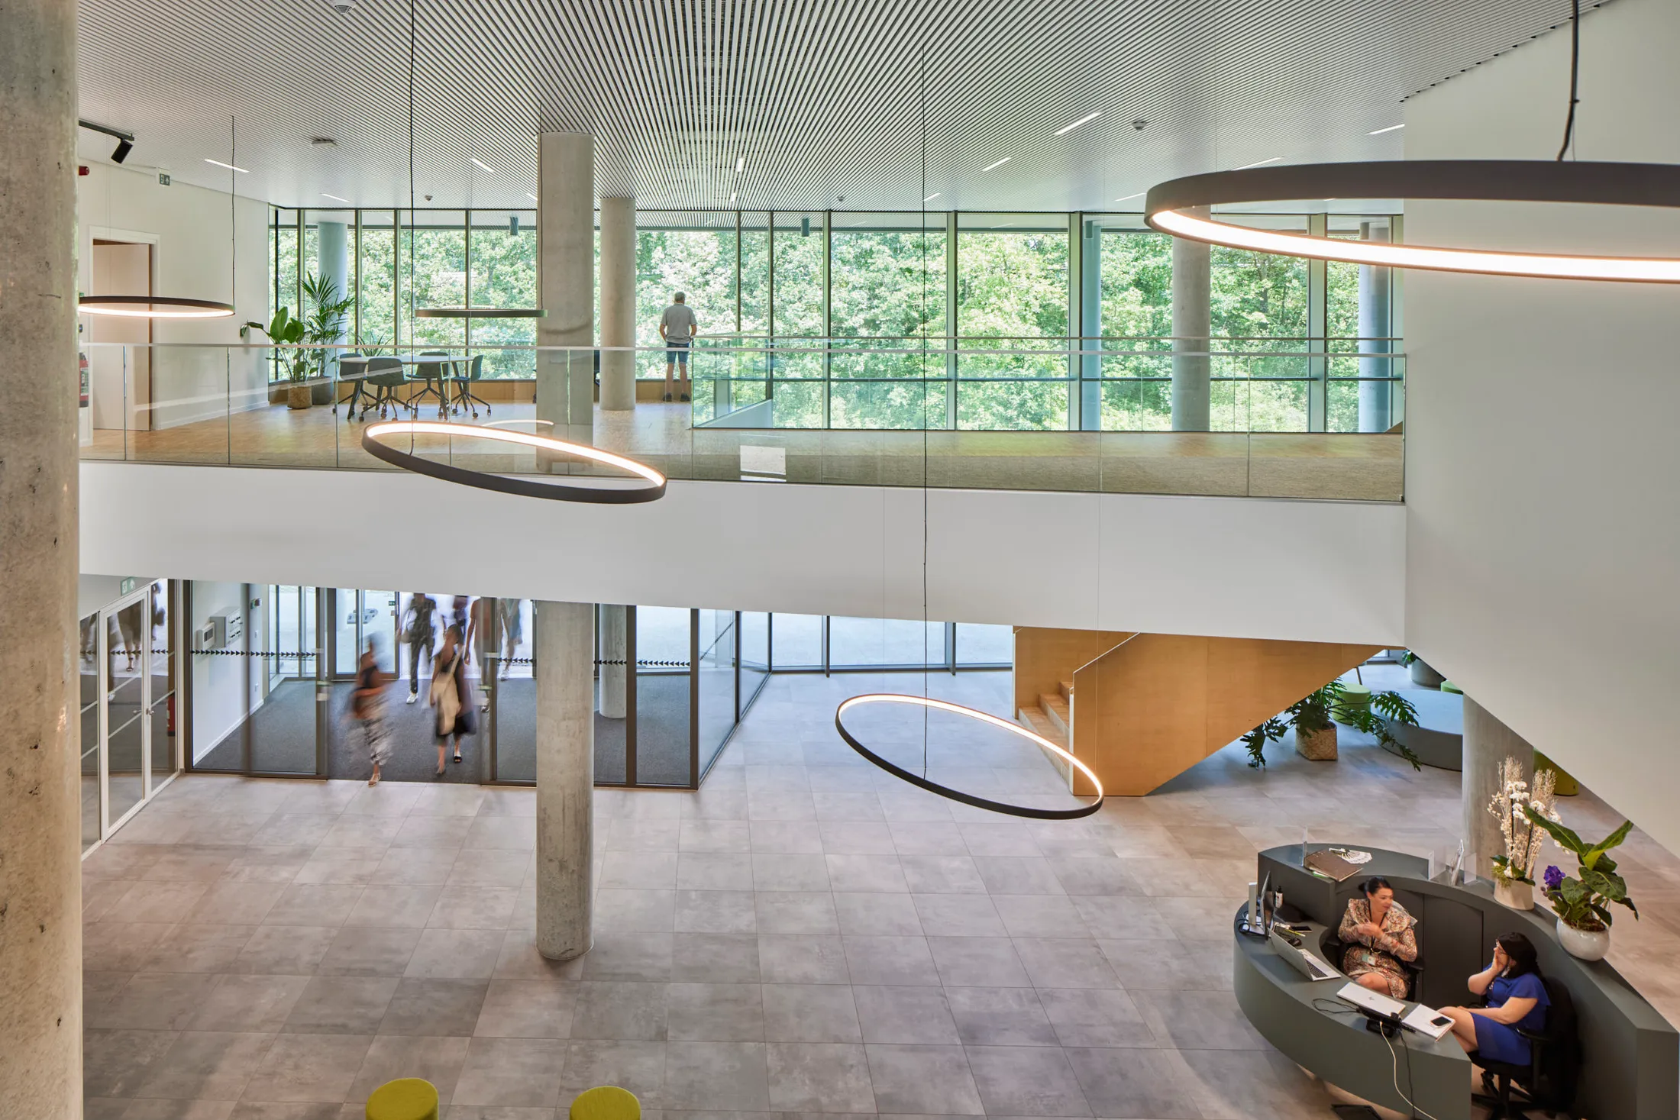
Public functions are given a prominent place in the building: the lobby, the nursery, the relaxation areas and the restaurant are clearly visible. Designed for a maximum comfort of use, these spaces are also connected to the Demer park through terraces and large windows framing specific viewpoints.
A flexible and modular design
The flexible and modular design of the building makes it easier to adapt it in the future. While the four main building sections are connected to each other through a common ground floor and several bridges, they can also function independently from each other – each building section has a separate core with stairs and elevators. This offers CM the flexibly to rent or sell different parts of the building while keeping most of its current activities on site.
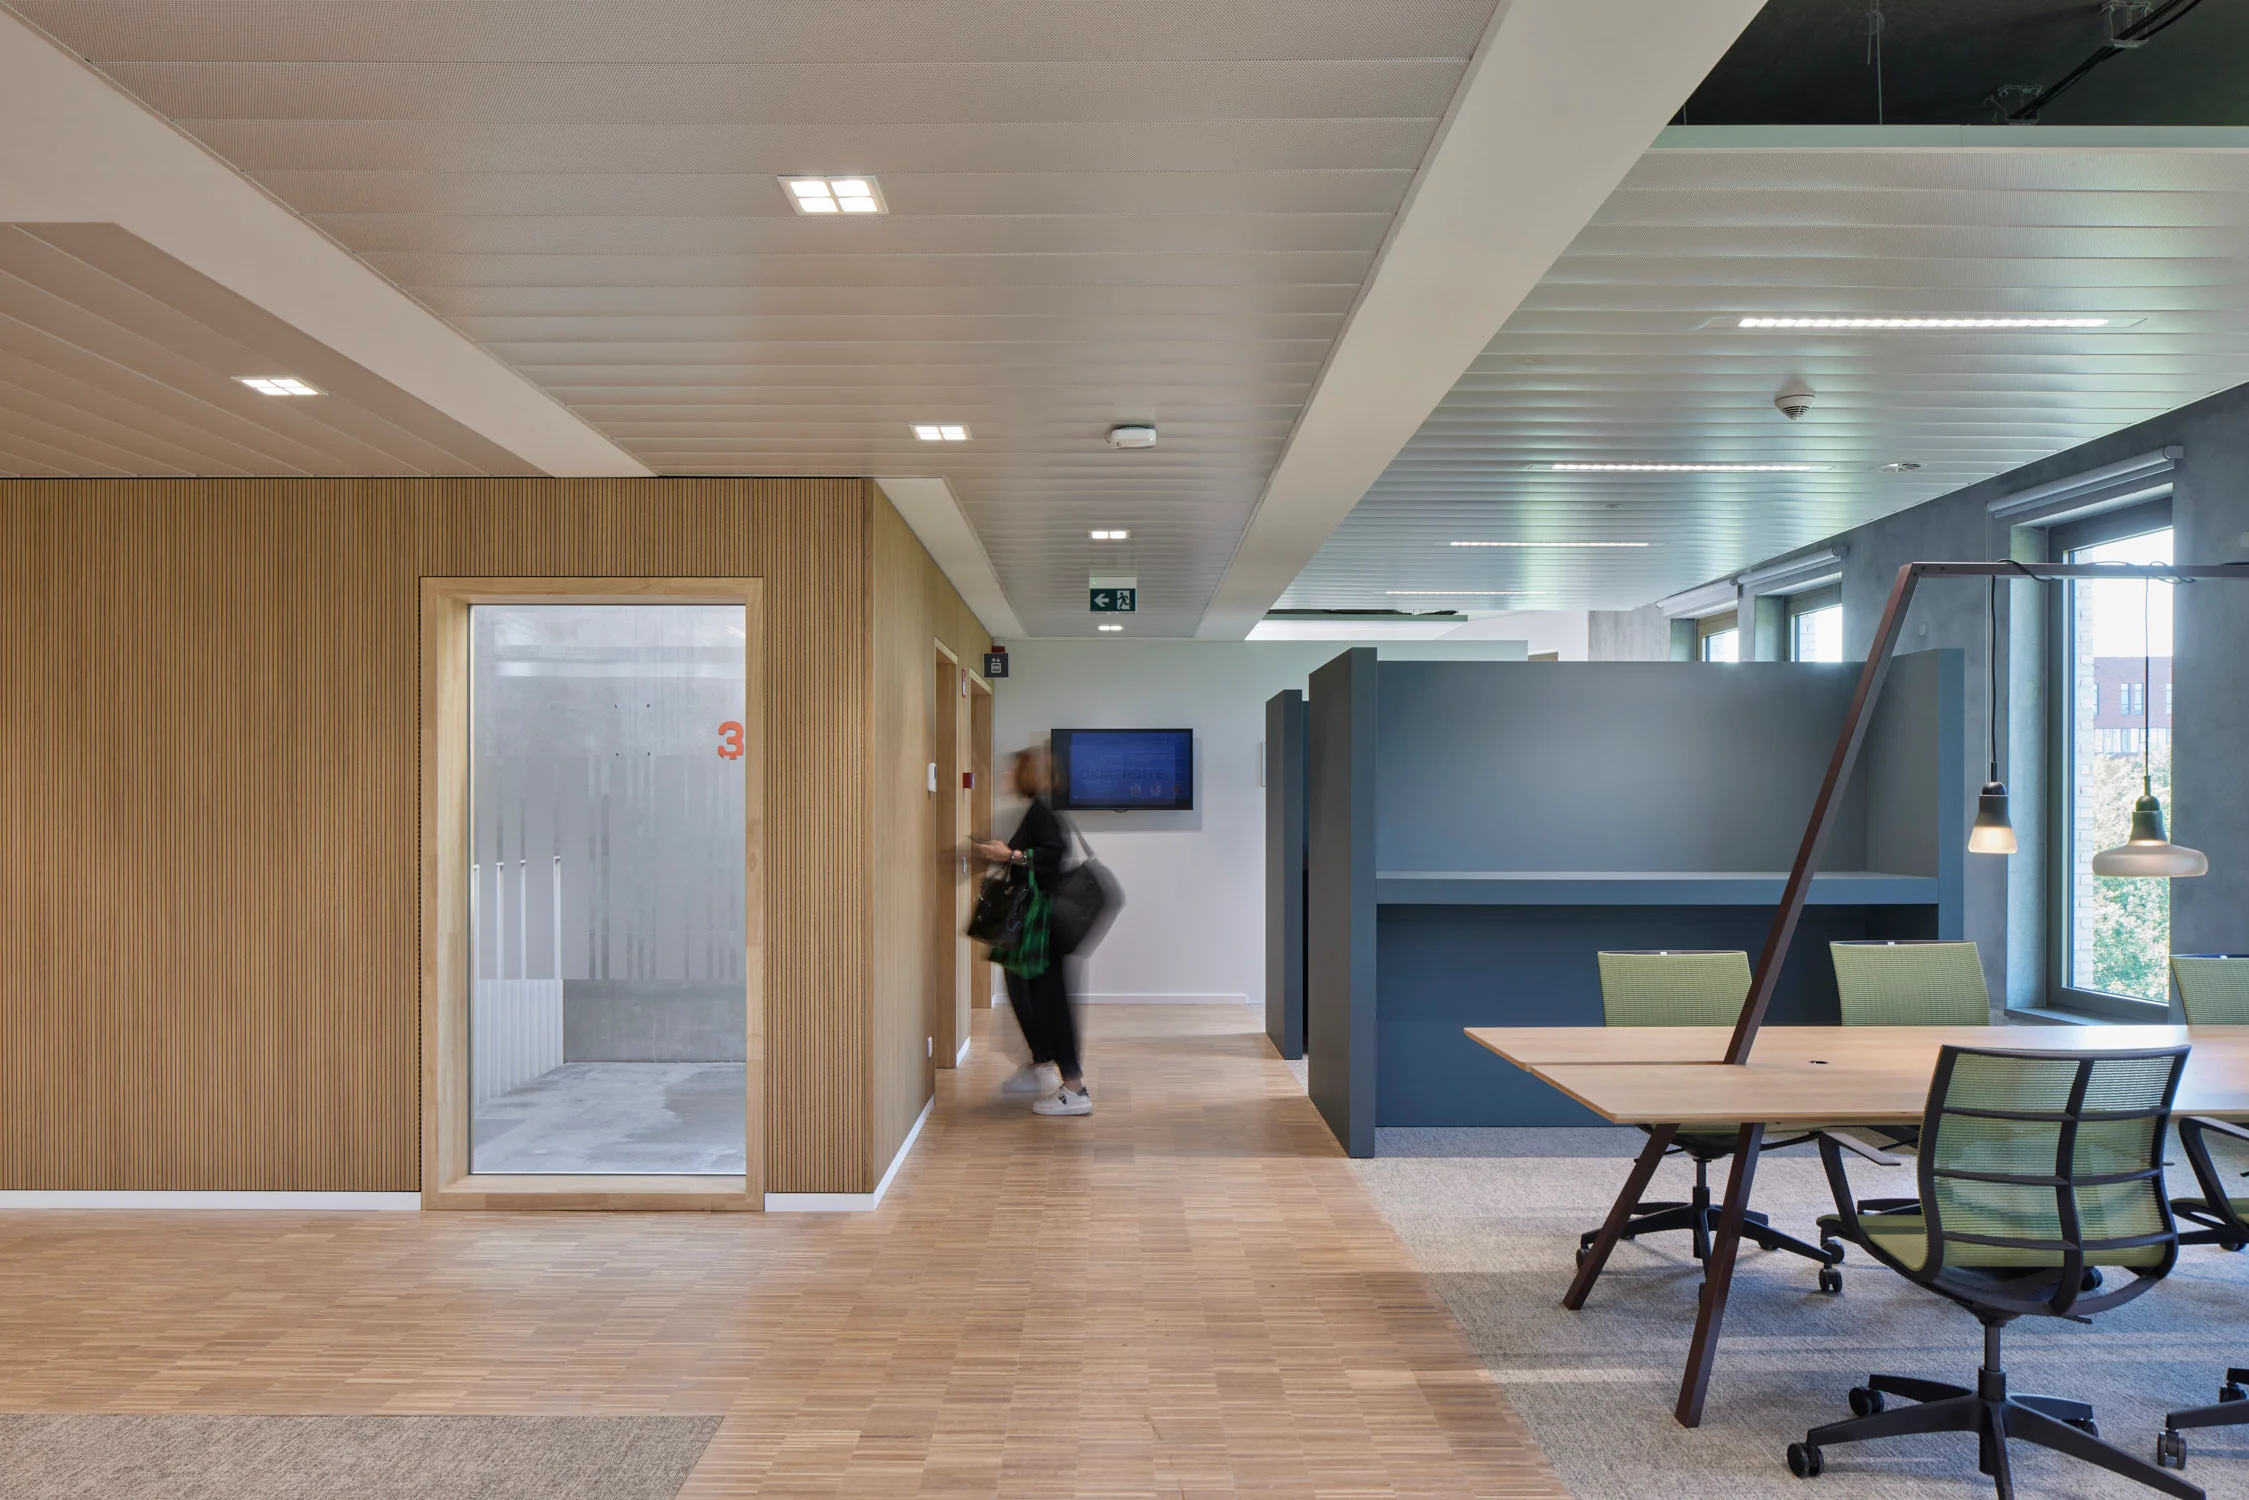
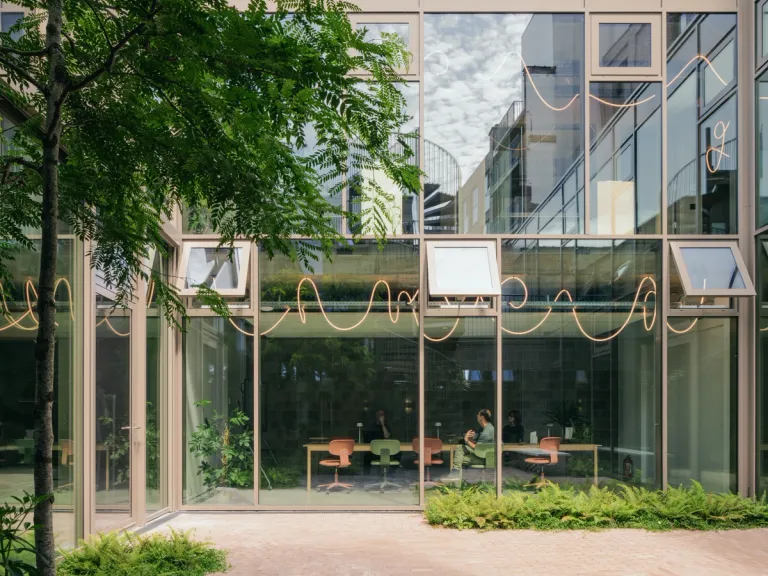
The new headquarters offer a variety of work and meeting spaces, inside the building as well as outside with large terraces overlooking the Demer park. Supporting functions such as car park, deliveries, storage, and facility services are carefully located so that they are highly accessible, yet unobstructive for the public use of the building.
Moving through the interior landscape
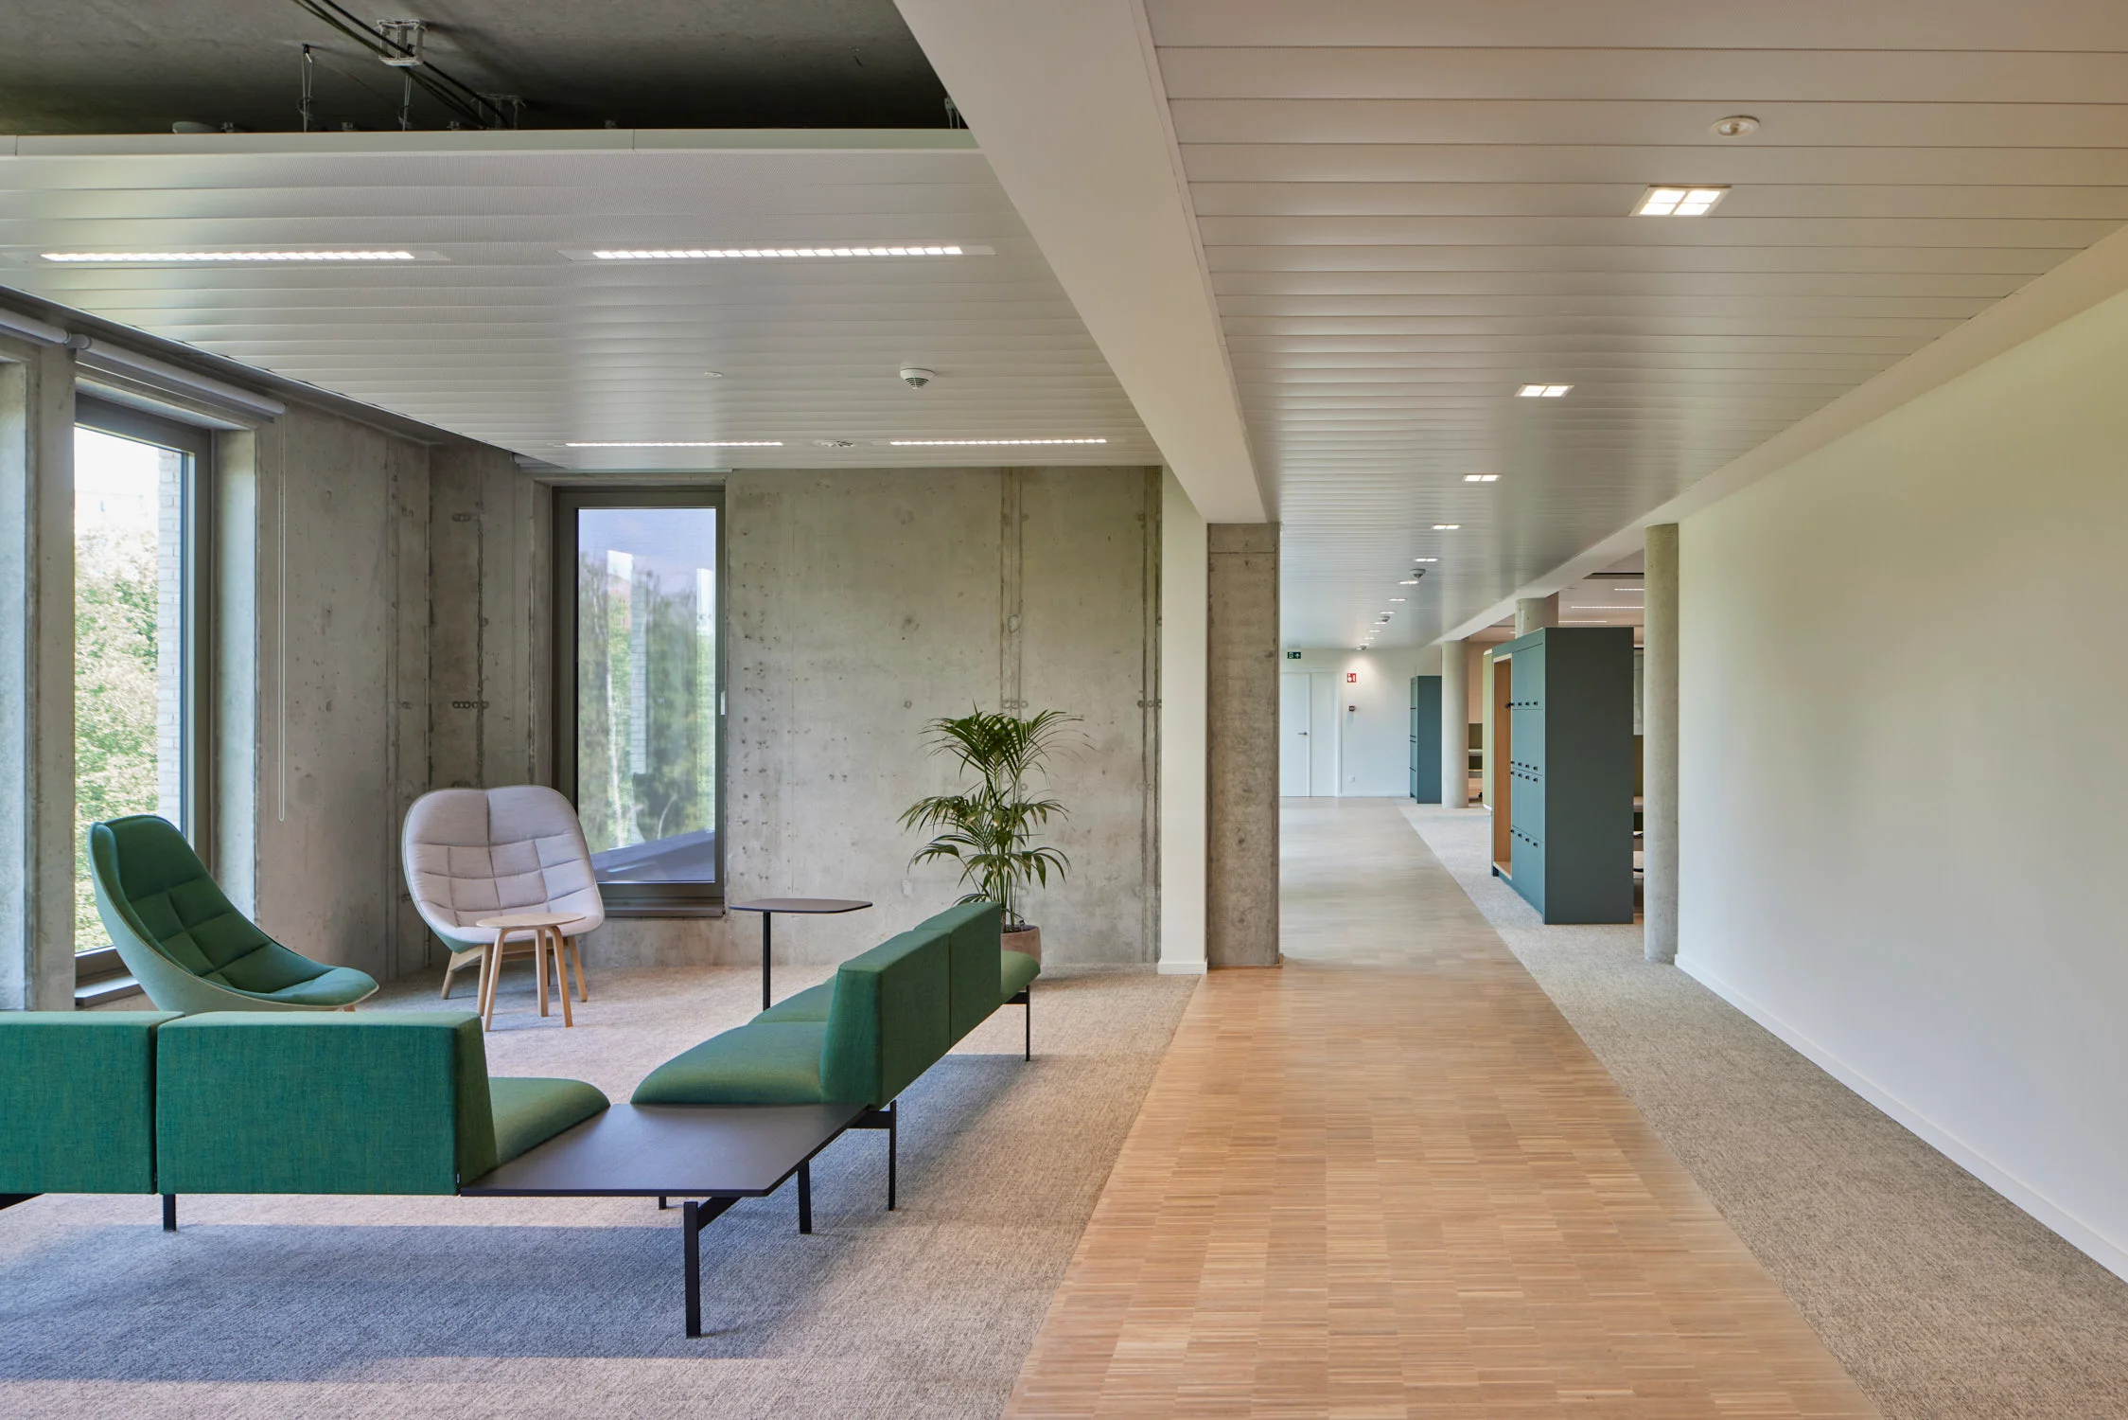
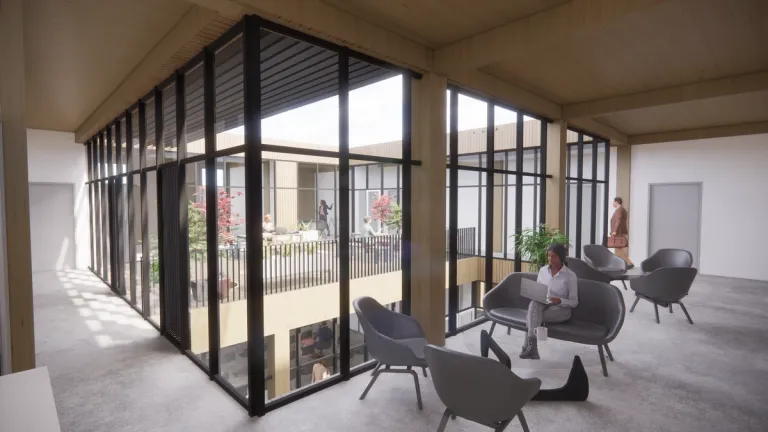
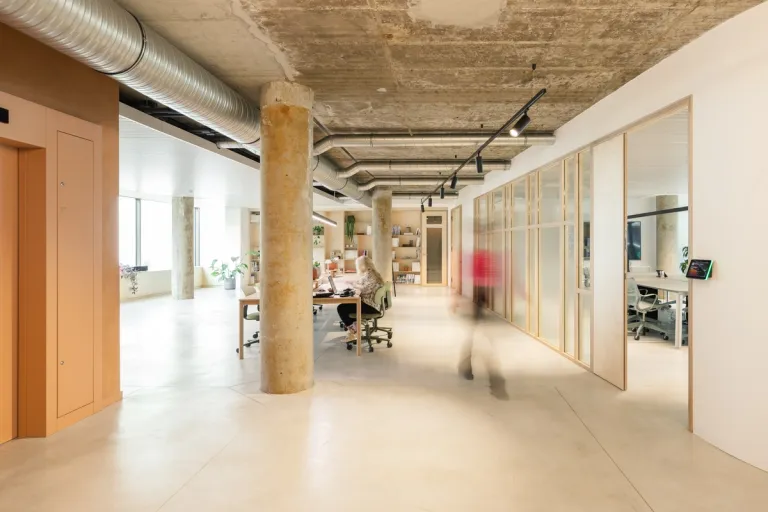
The promotion of active modes of transportation – walking and cycling – that is guiding the landscape design is continued inside the building, where movement is encouraged. We created a stimulating pathway that starts at the entrance and grows like a tree through the building, branching up to the top. Along this path there is room for both informal meetings and different types of workspaces.
Large stairs and a beautiful wooden floor invite the CM employees to wander through the building, exploring different atmospheres, until they arrive at the desired workspace for the day. To fully enjoy the proximity of the Demer park, we designed large terraces along the pathway that can function as both outdoor workspaces and relaxation areas.
CM Hasselt is the winner of the international Active House Award 2024 in the 'Principle' category. This award recognises the efforts of archipelago and its partners in designing a healthy and comfortable long-term working environment for all employees, members, and volunteers.
"The new headquarters offer a variety of work and meeting spaces, inside the building as well as outside with large terraces overlooking the Demer park." Kris Loix, architect - chairman Archipelago Leuven
©Steven Massart
Related projects & research
- Healthcare
Helora network - 5 new hospitals
- Healthcare
CHR Centre-Sud 'Coeur du Luxembourg'

- Office
Greenpeace Belgium - headquarters
- Healthcare
- Residential