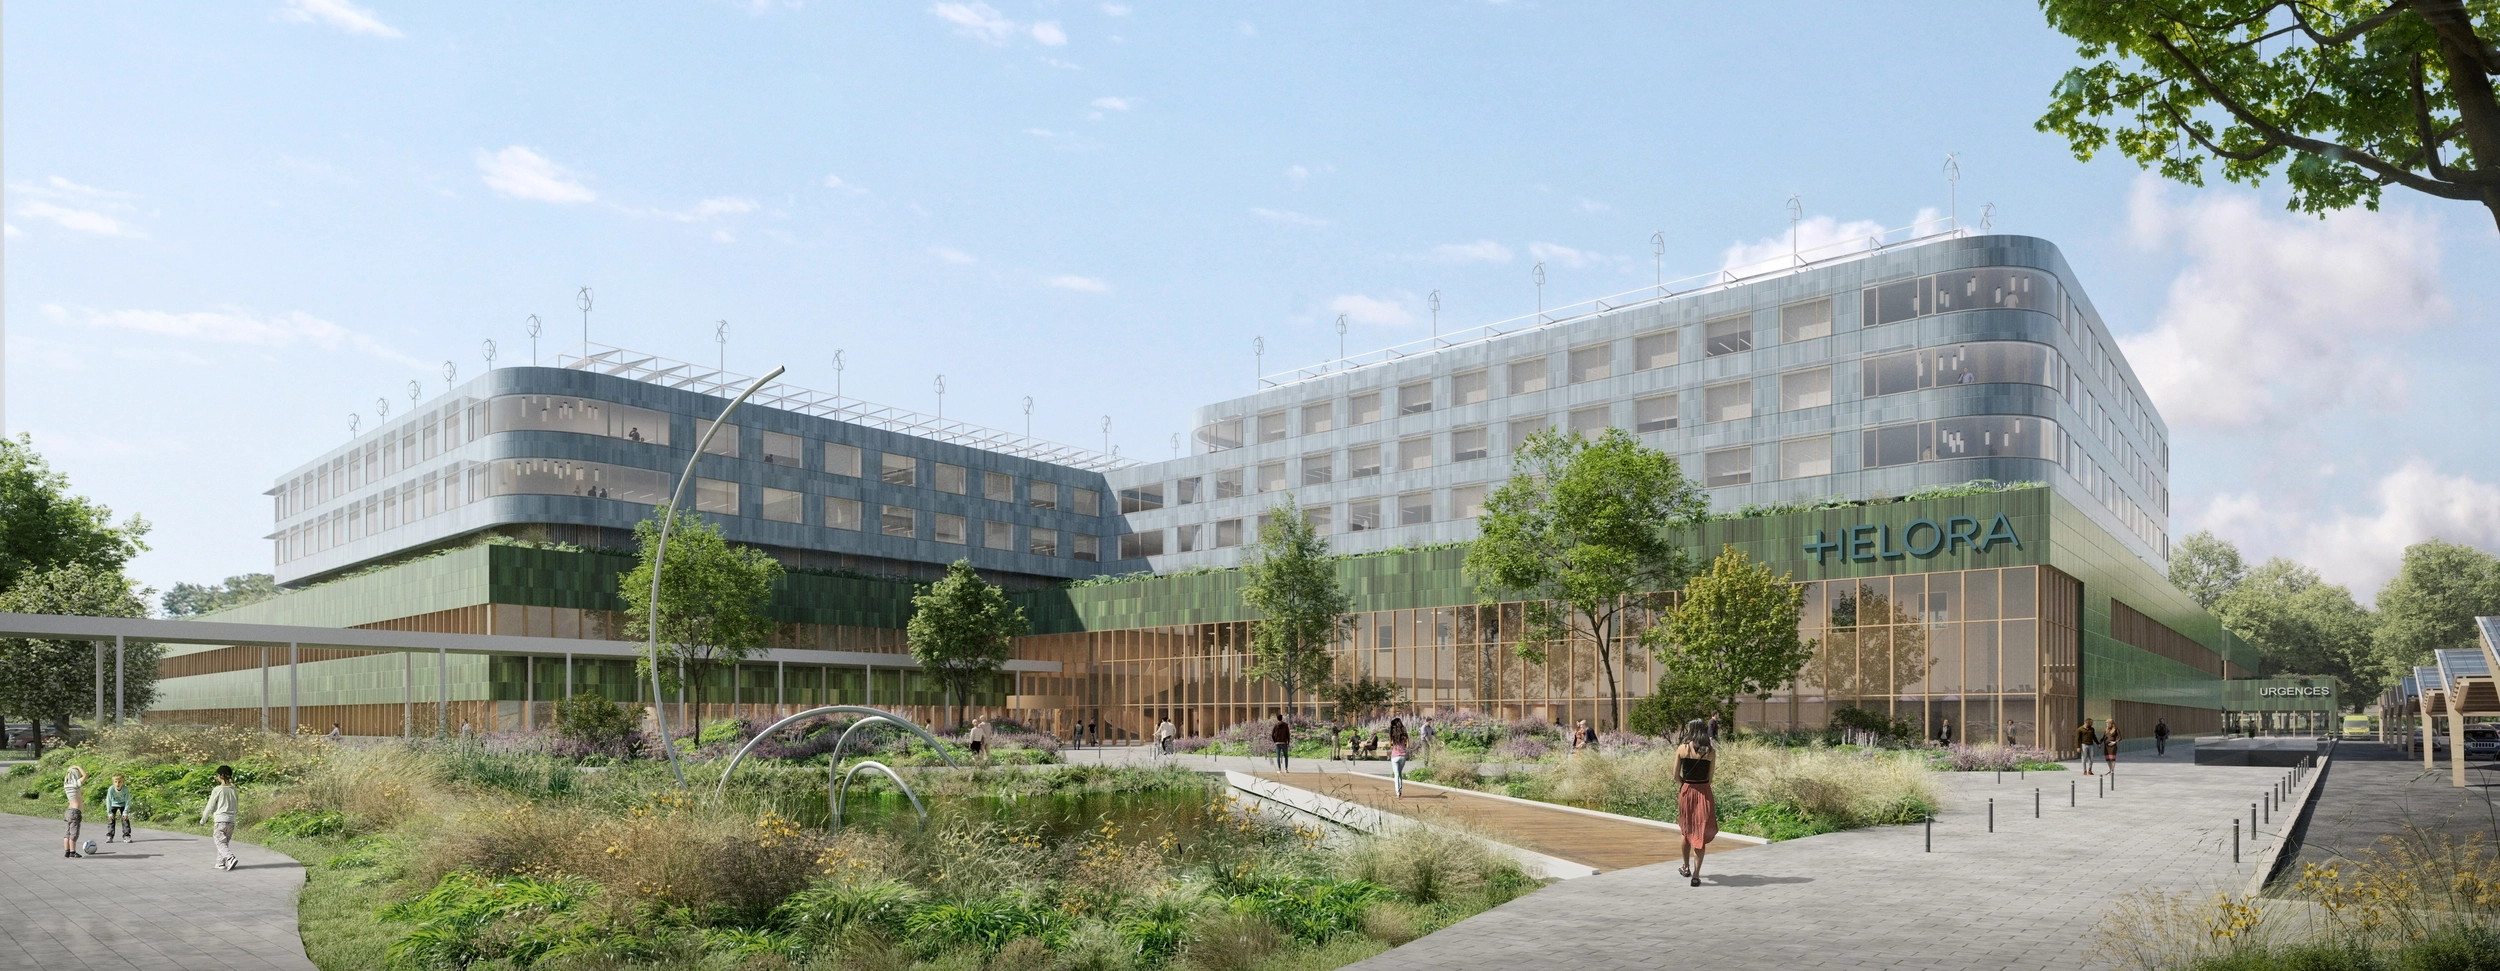
HELORA: a new hospital network at regional scale
- Healthcare
- Public
- Ongoing
- Location
La Louvière, Mons, Warquignies, Nivelles, Lobbes
- Surface
220.000 m²
- Client
HELORA
- Partners
Sweco,Tractebel, Omgeving, Forum, CoCeptio, Forvis Mazars, Antares, Leader Health, AtomBIM, PS2, A-tech
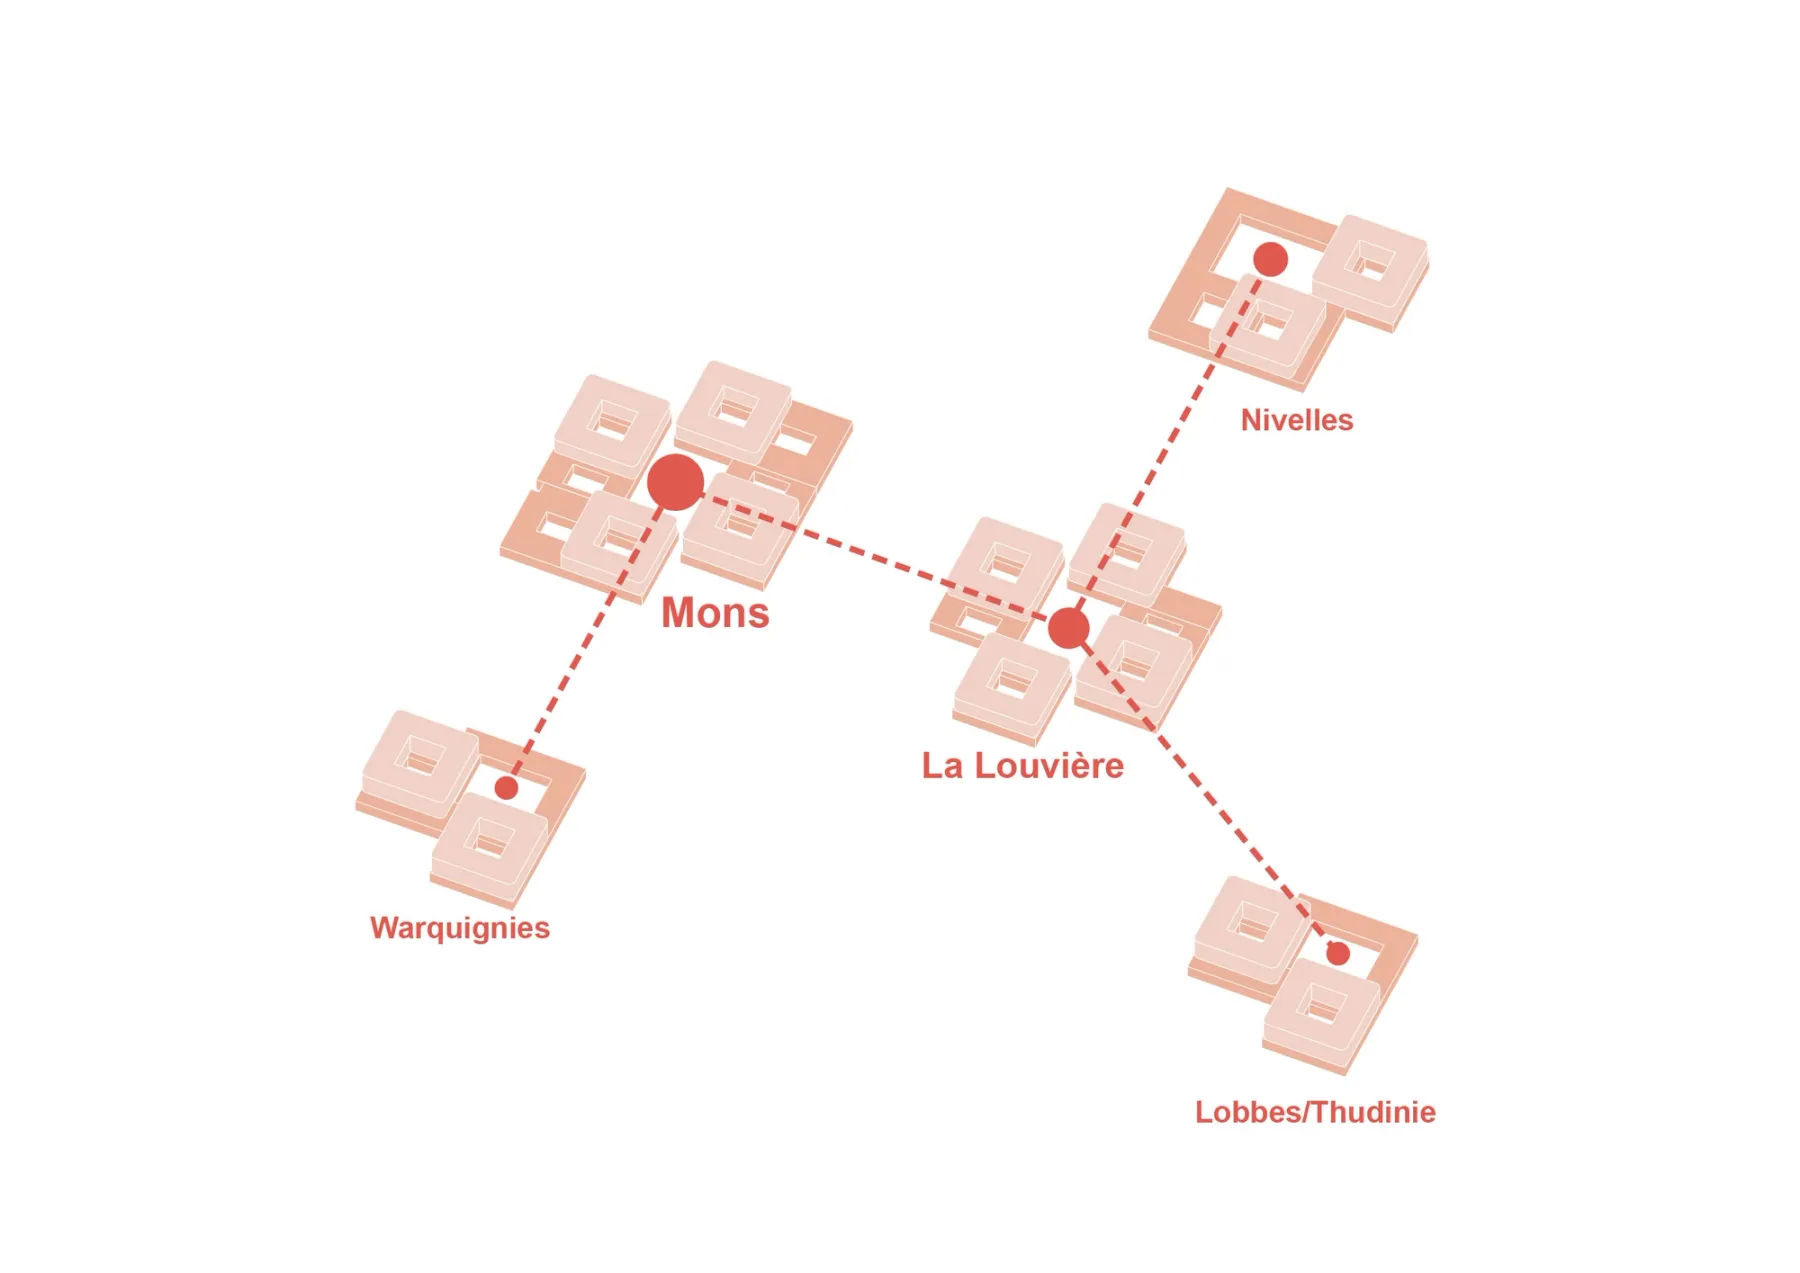
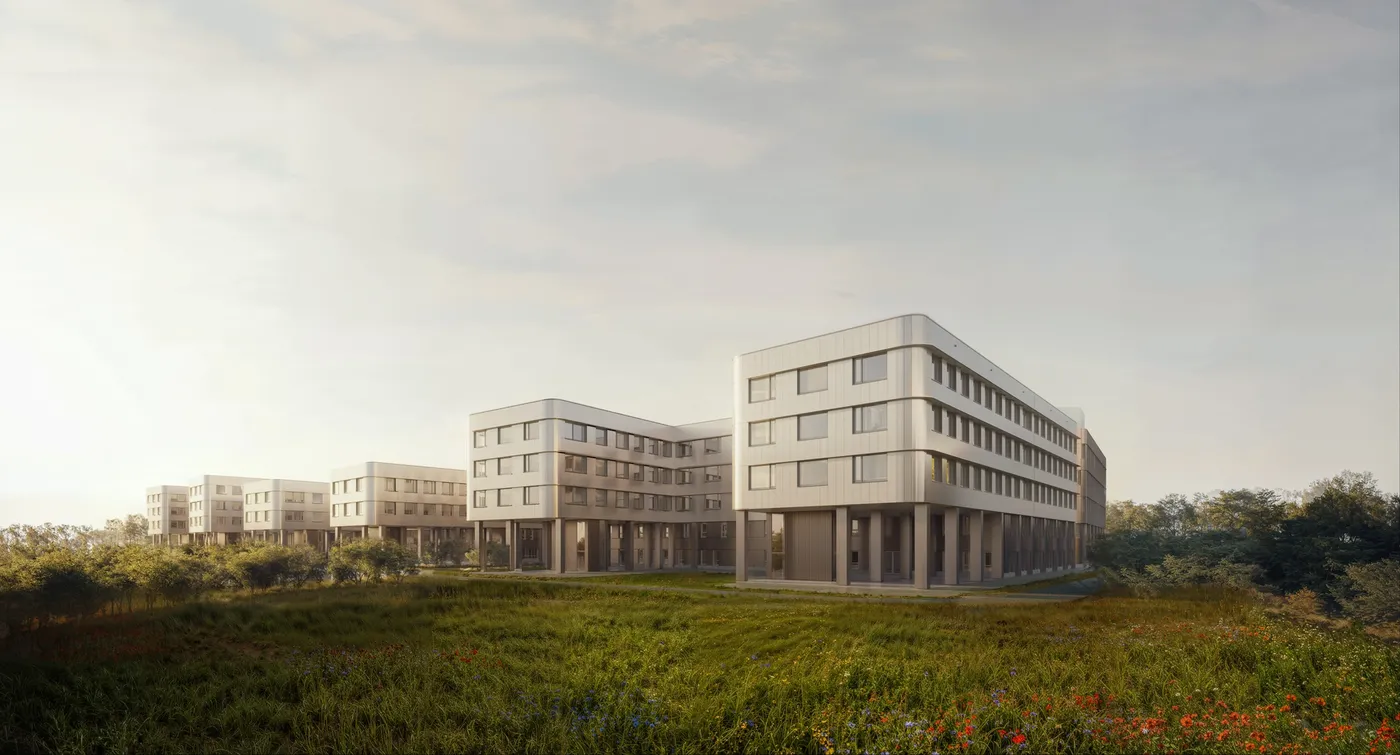
HELORA marks a new step in Belgian hospital architecture. Instead of designing five separate hospitals, the project proposes a coherent and adaptable network in La Louvière, Mons, Warquignies, Nivelles and Lobbes. Together, they form the first integrated hospital network in Wallonia, with almost 2,150 beds and a total area of 220,000 m².
Helora
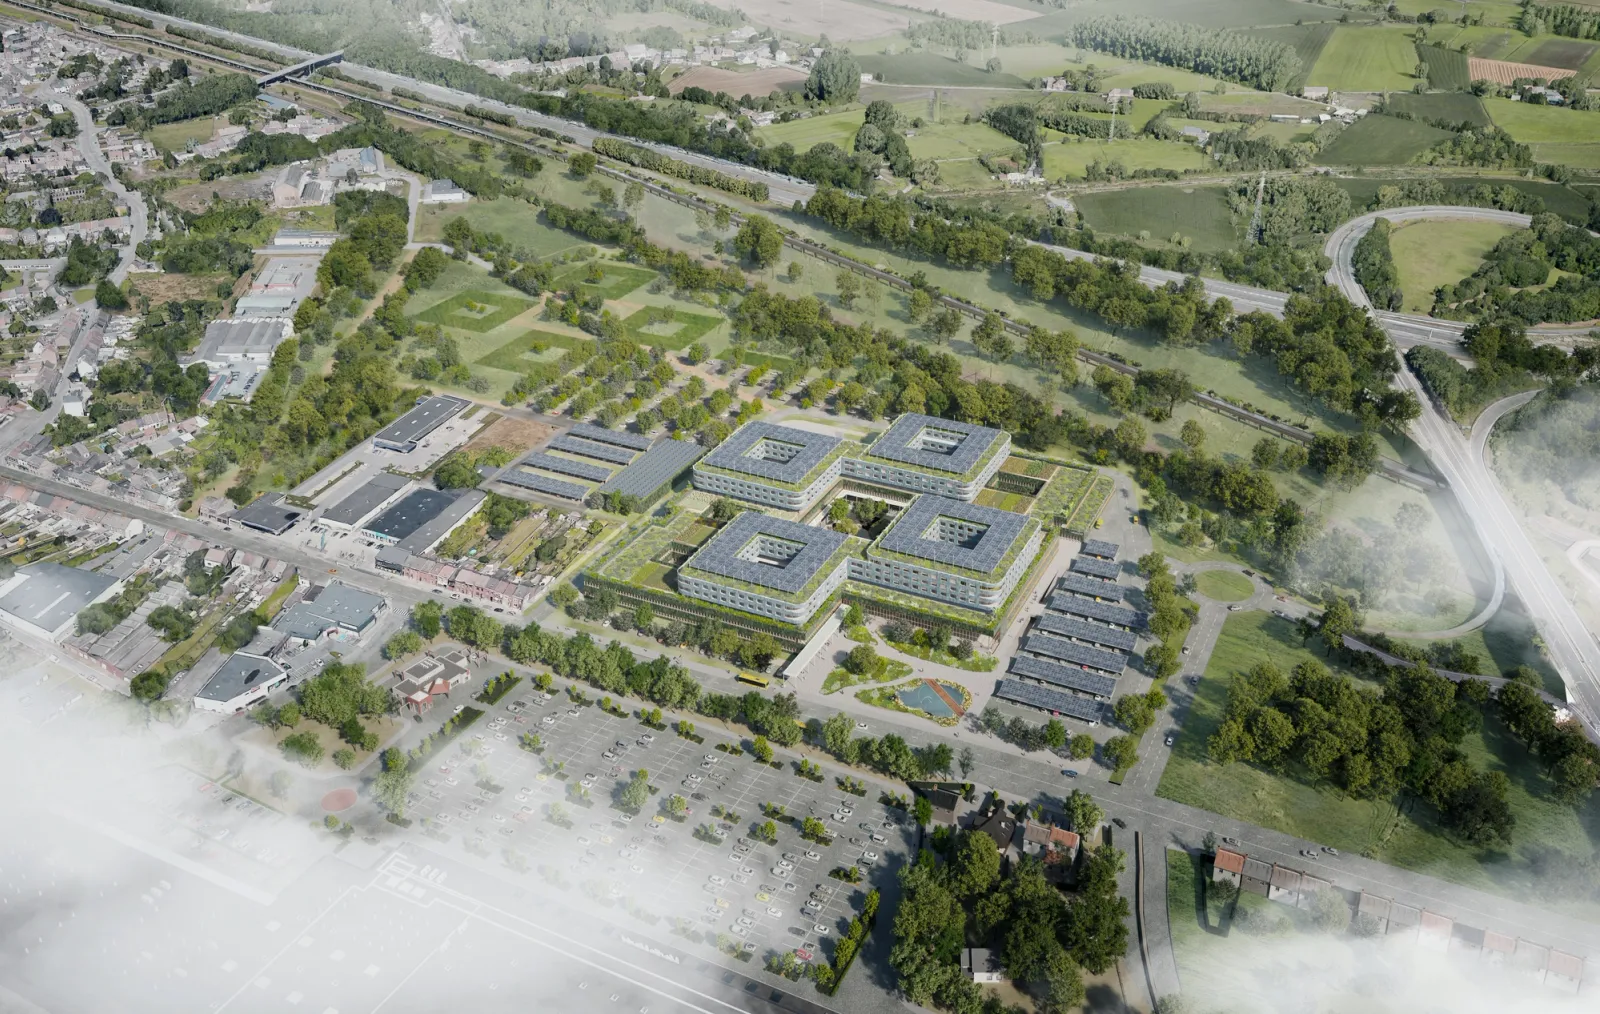
From separate buildings to a shared system
HELORA introduces a broader way of thinking about healthcare infrastructure. Each hospital responds to its own context, landscape and role within the network, while all five share a common architectural language.
The result is not the repetition of a single model, but a family of buildings. Entrances, reception areas and circulation flows create a recognisable experience across the network, while each site retains its own identity.
“With HELORA, we are not designing five hospitals next to each other. We are designing a care network: a flexible, recognisable and evolving concept that supports patients, staff and local regions over the long term.” Erik Cooremans, project leader
A collective project
The scale and complexity of HELORA require an integrated approach. The project brings together architecture, engineering, landscape and healthcare planning within a multidisciplinary team led by Archipelago and Sweco, with Tractebel and a wide group of specialised partners.
Future users are involved from the earliest design phases. Healthcare professionals, managers and technical teams contribute to a design that responds to real needs and is rooted in the everyday reality of care.
5 hospitals
Regeneration as a guiding principle
HELORA is driven by a regenerative ambition. At the human scale, the hospital is a place of recovery and well-being. At the regional scale, each site becomes an opportunity to create new connections between infrastructure, city and landscape.
The hospitals are not conceived as isolated objects, but as open structures that activate their surroundings and connect healthcare infrastructure with the territory it serves.
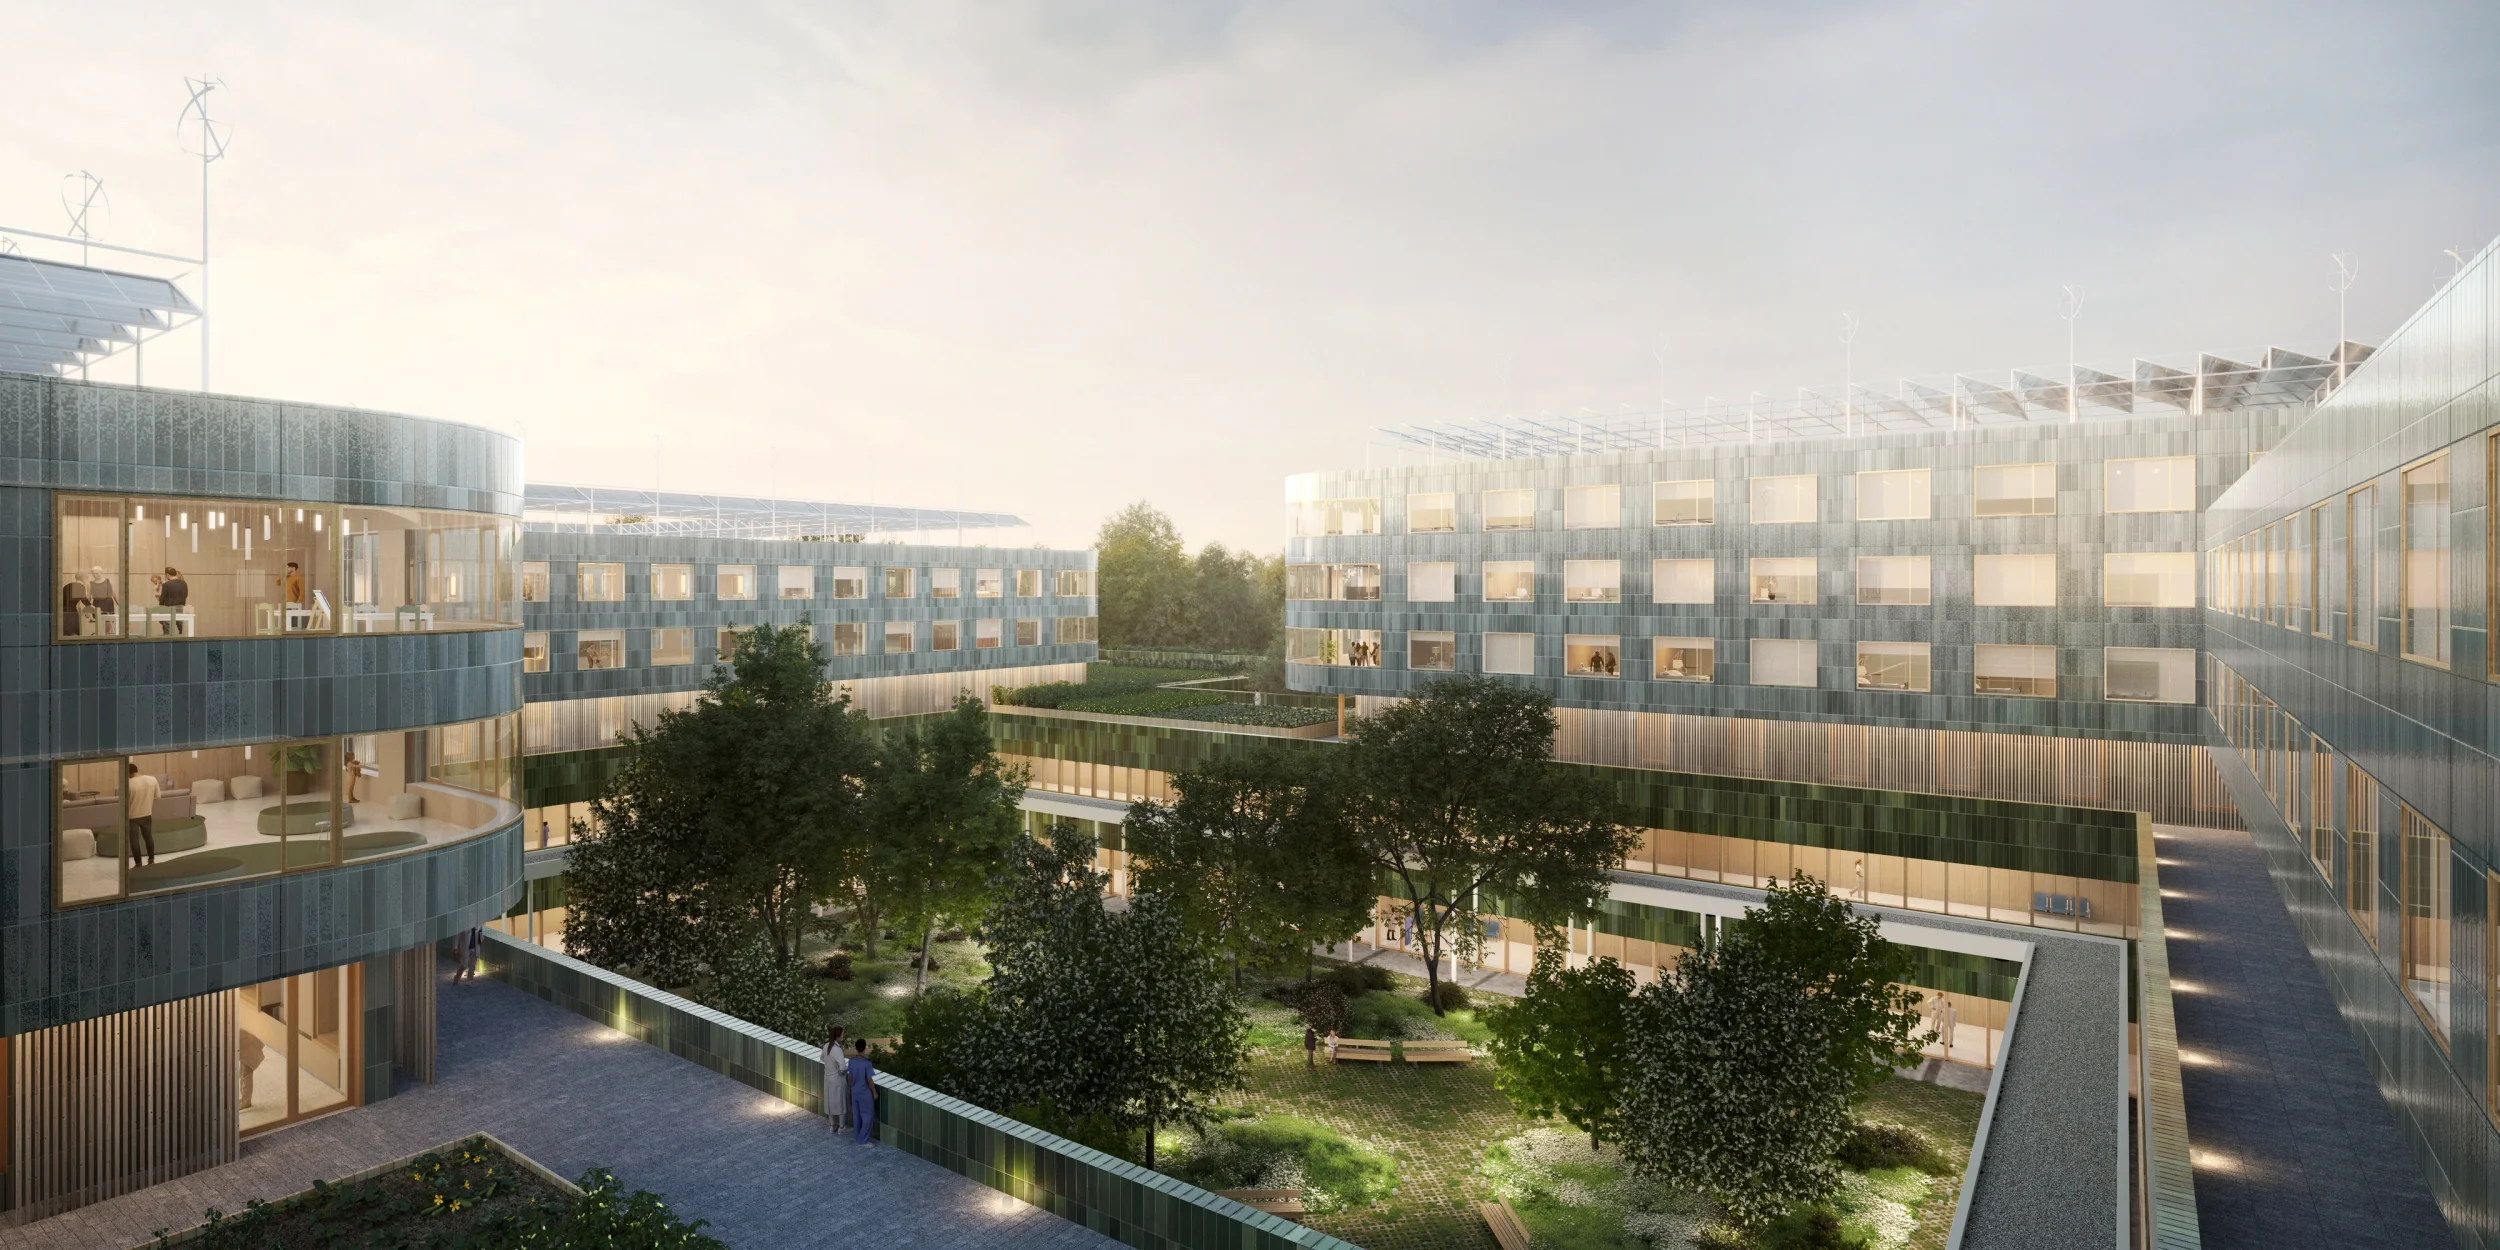
The central garden as an organising element
One of the project’s key spatial elements is the central garden. It organises the building, brings daylight inside, improves environmental quality and offers patients, visitors and staff a clear point of orientation.
This direct relationship with nature changes the experience of the hospital. The garden introduces calm, openness and visual continuity, supporting a more intuitive and human care environment.
helora
A clear and adaptable organisation
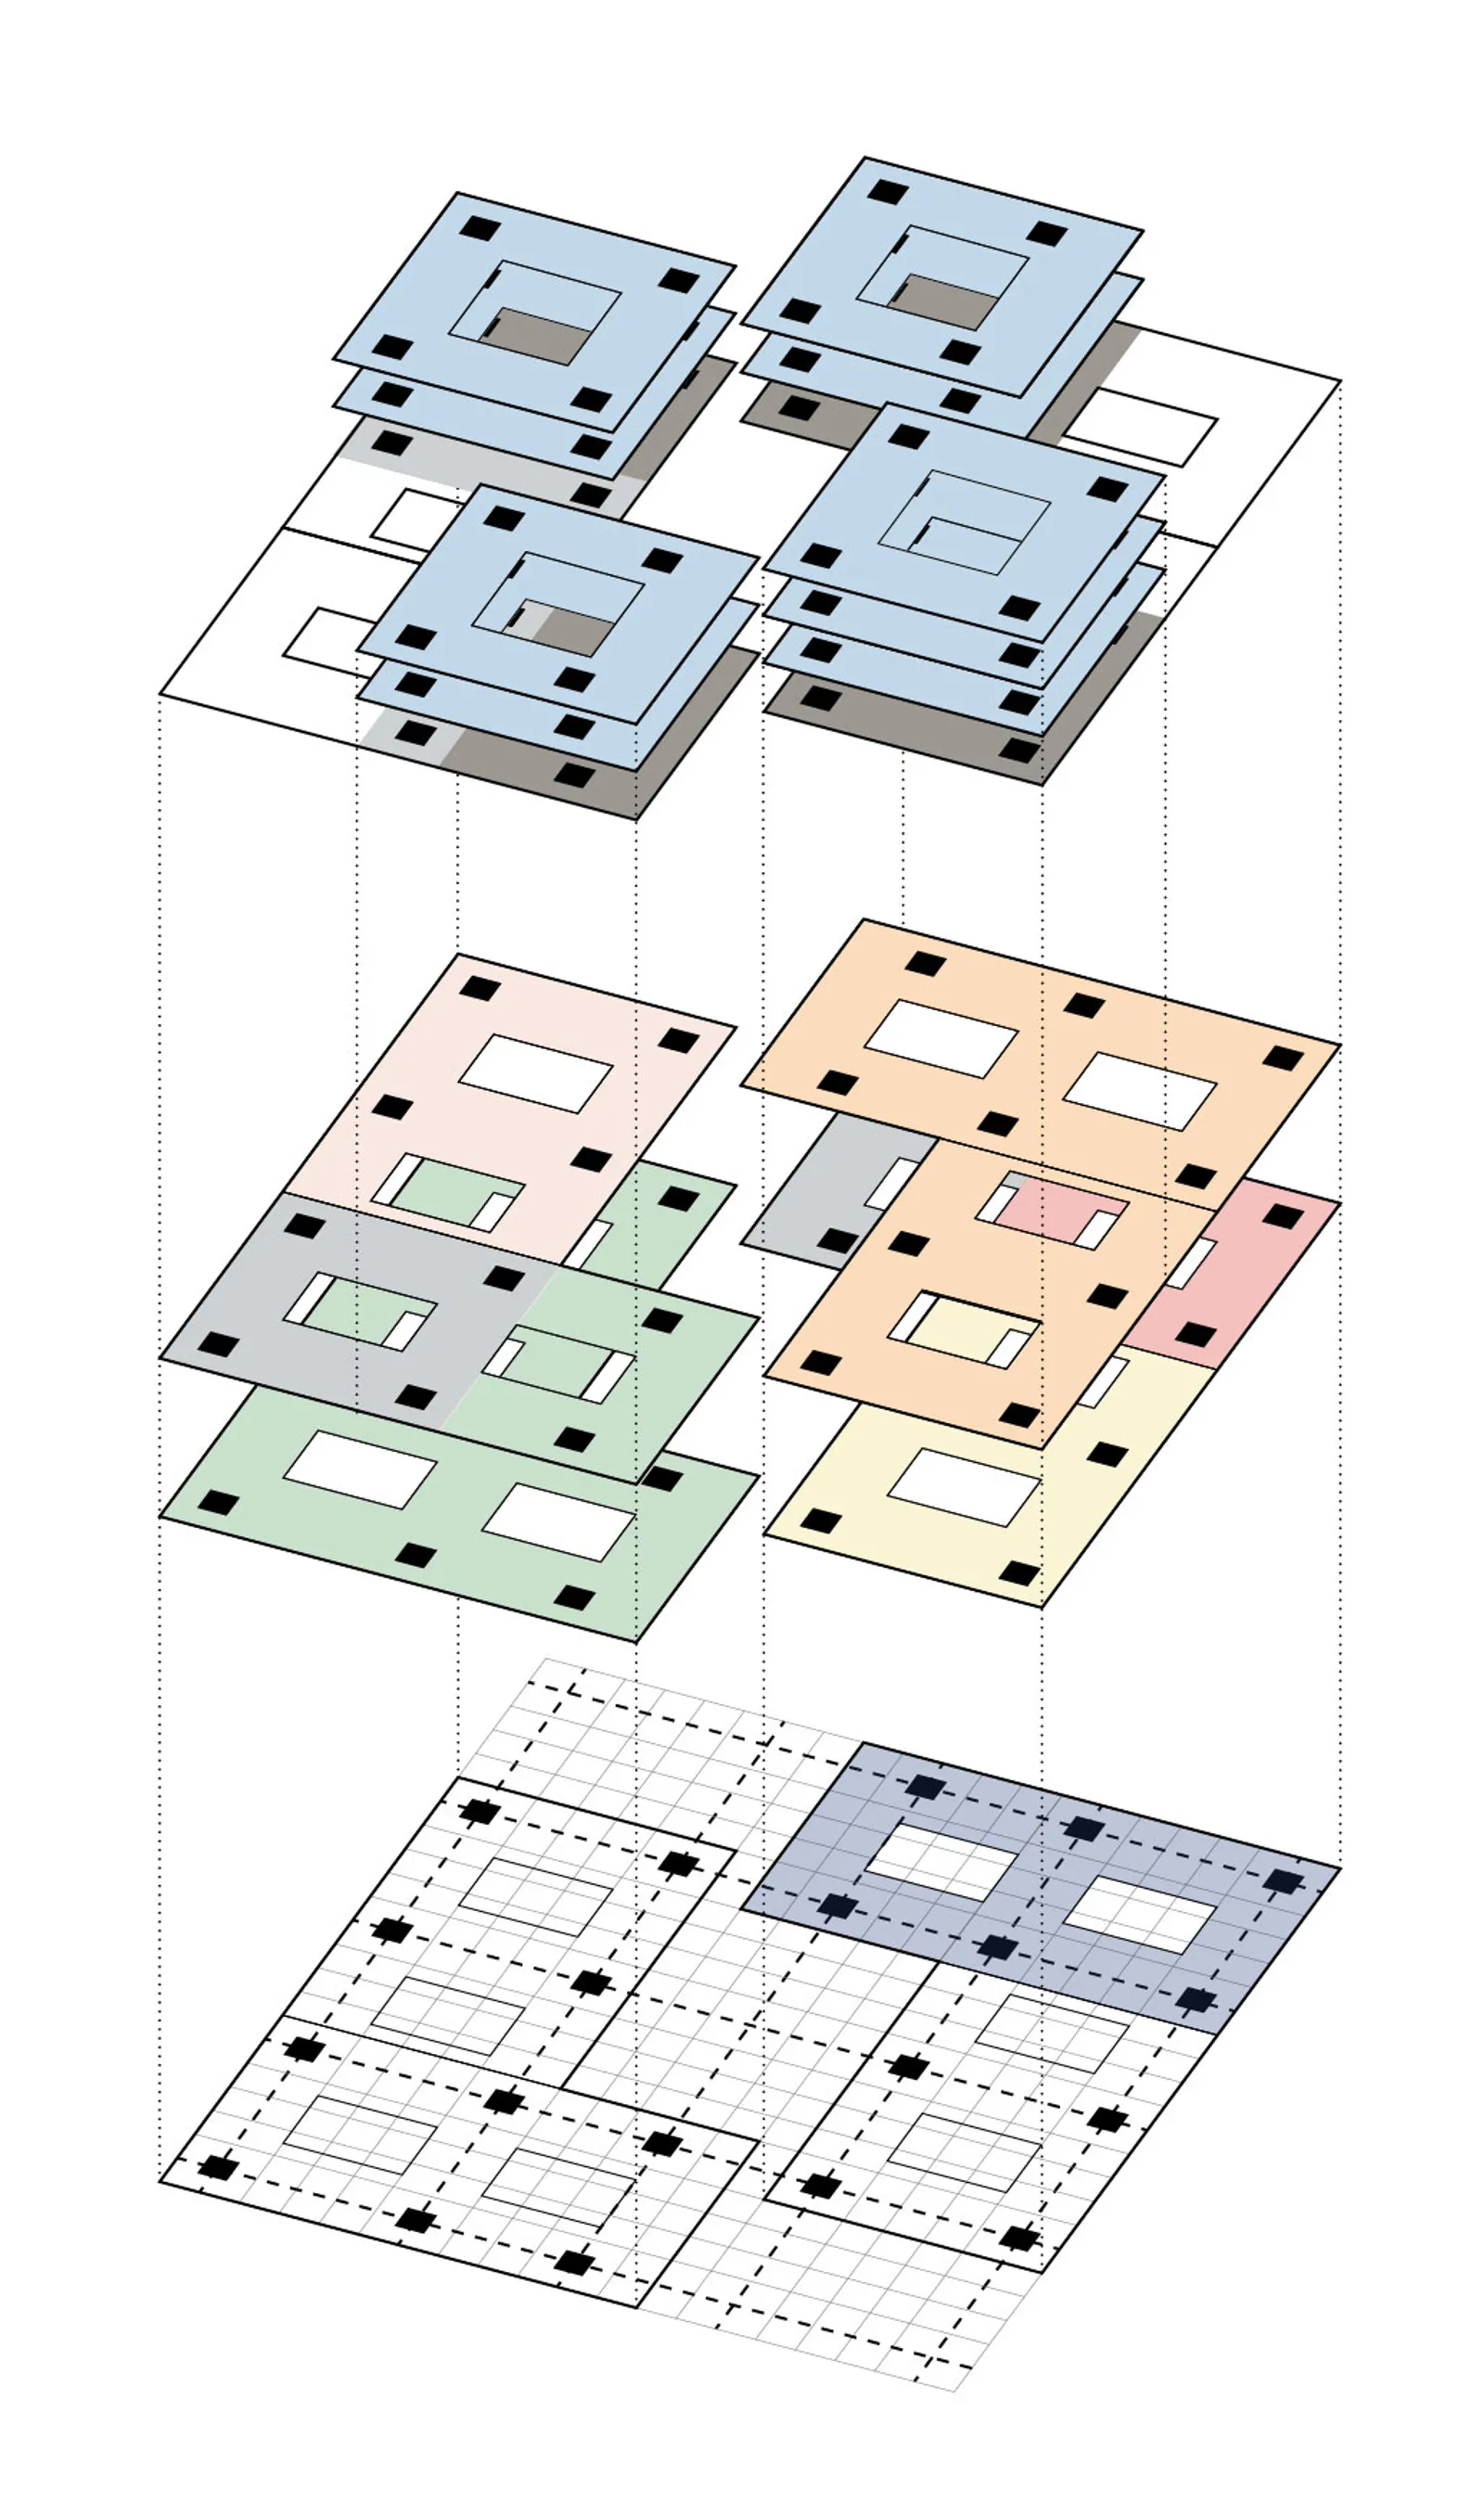
The hospitals are structured around a clear functional logic. A base level brings together ambulatory and medico-technical functions that need a direct connection with the outside. Above it, inpatient units are organised with efficient distribution and future adaptation in mind.
The separation of circulation flows for patients, staff and logistics reduces conflicts, improves operational efficiency and makes the building easier to understand for users.
Space Kit Approach: designing with components
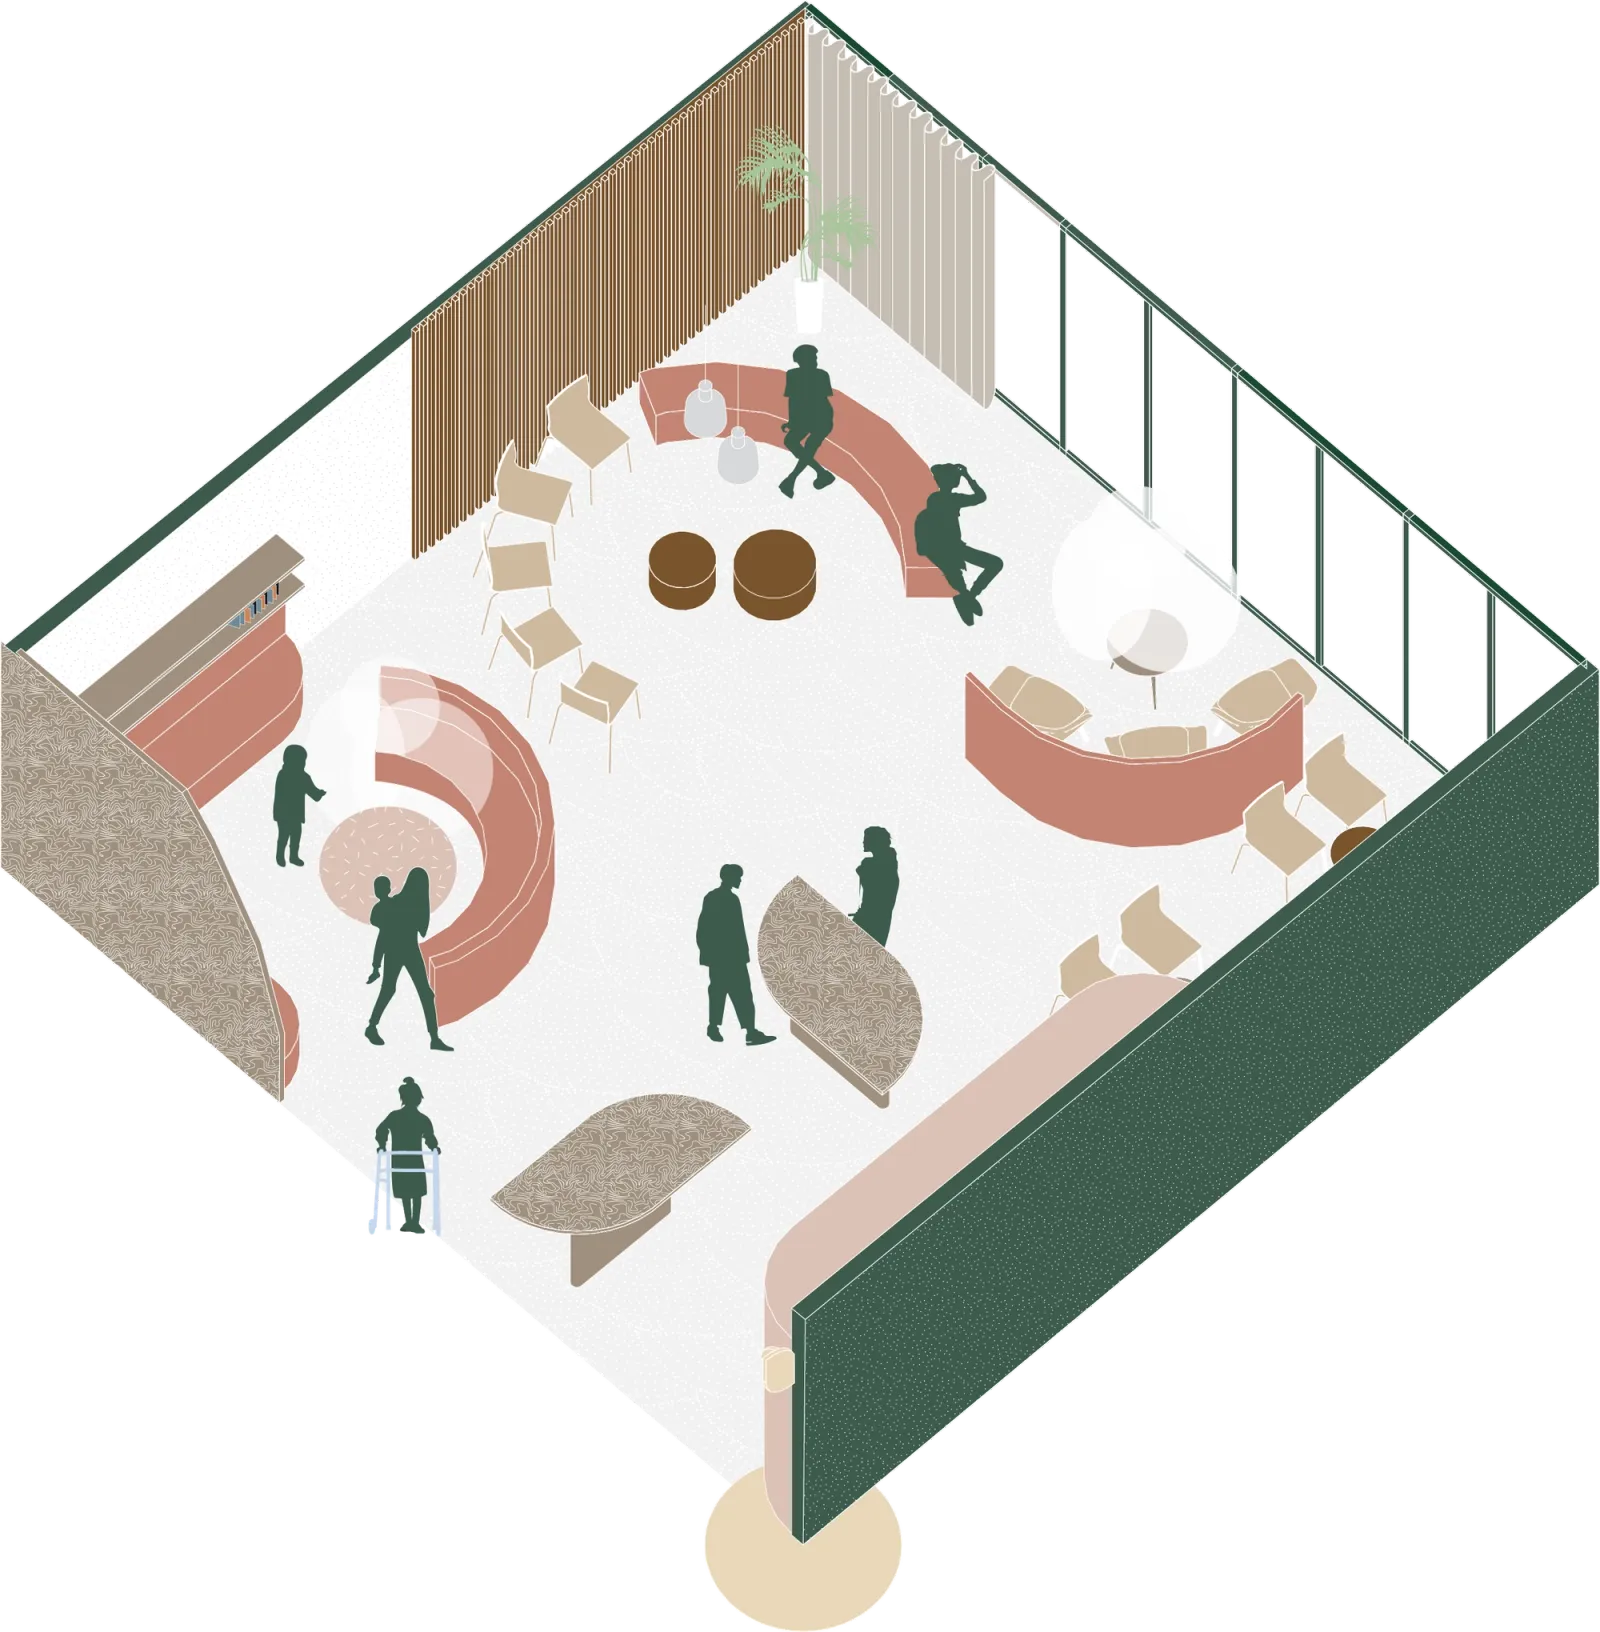
HELORA integrates Archipelago’s Space Kit Approach: a component-based method that translates evidence-based design into concrete spatial tools. The space kits define functional units that can be combined in different ways while maintaining coherence across the five hospitals.
By standardising patient rooms, waiting areas, workspaces and other recurring environments, the project creates a shared framework that enhances spatial quality, supports prefabrication and facilitates future adaptability.
space kit approach
Designed for change
Healthcare practices and needs evolve quickly. HELORA is therefore designed as an open system that can grow over time. Inpatient departments can be extended vertically, while the base can expand horizontally according to future needs.
This flexibility makes it possible to adapt capacity, reorganise departments or respond to crisis situations without complex structural interventions.
Low-carbon ambition and intelligent materiality
Sustainability is integrated from the earliest phases of the project. Carbon footprint calculations guide design choices towards lower emissions, optimised energy systems and sustainable materials.
Hybrid wood-concrete structures reduce carbon impact while increasing constructive flexibility. Renewable energy systems combine geothermal energy, heat pumps and solar power. Prefabricated high-performance timber façade elements improve energy performance, reduce construction waste and support potential future reuse.
Related projects & research
- Healthcare
Joseph Bracops Hospital
- Healthcare
Eifel-Ardenne hospital
- Healthcare
- Masterplan
Huy Hospital
- Healthcare
CHR Centre-Sud 'Coeur du Luxembourg'
- Healthcare
Centre Régional Psychiatrique - Les Marronniers
- Healthcare
- Masterplan