CHwapi : How do we integrate a hospital into the urban fabric?
- Healthcare
- Masterplan
- Public
- Ongoing
- Location
Tournai
- Surface
150.000 m²
- Client
Centre Hospitalier de Wallonie picarde
- Partners
Sweco, Lemaire-Ingénieurs, MATRIciel, COSEP
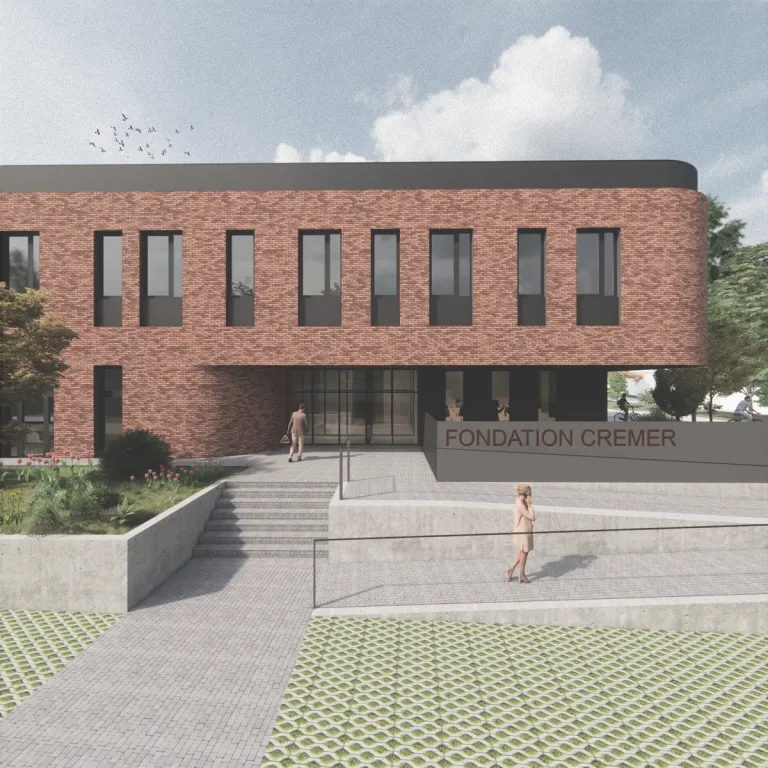
The Centre Hospitalier de Wallonie picarde, CHwapi, brings together the main hospital activities of the Tournai region on a single urban site, close to the historic centre. Developed in two phases, the project creates a 150,000 m² hospital where care goes hand in hand with a strong civic role. Its open plinth, public square and landscape integration make the hospital more than a care infrastructure: CHwapi becomes a place of encounter and connection for patients, staff, visitors and local residents.
Patio
A hospital that opens up to the city
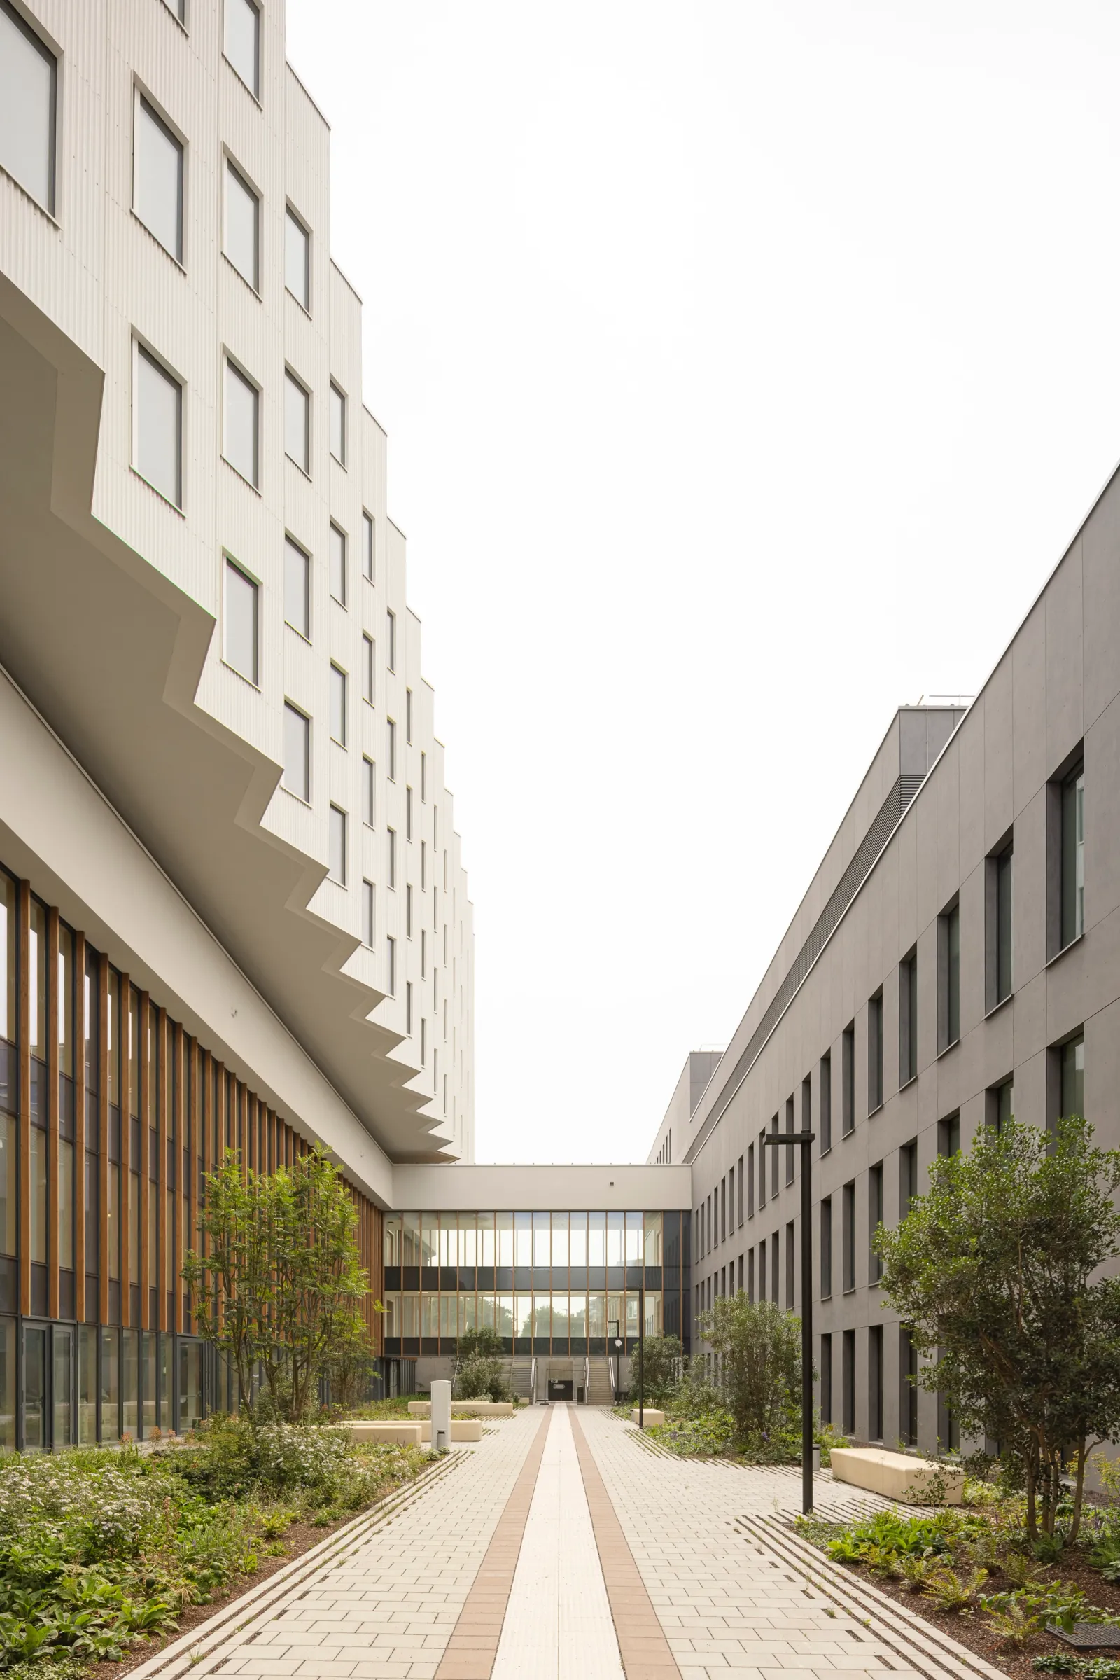
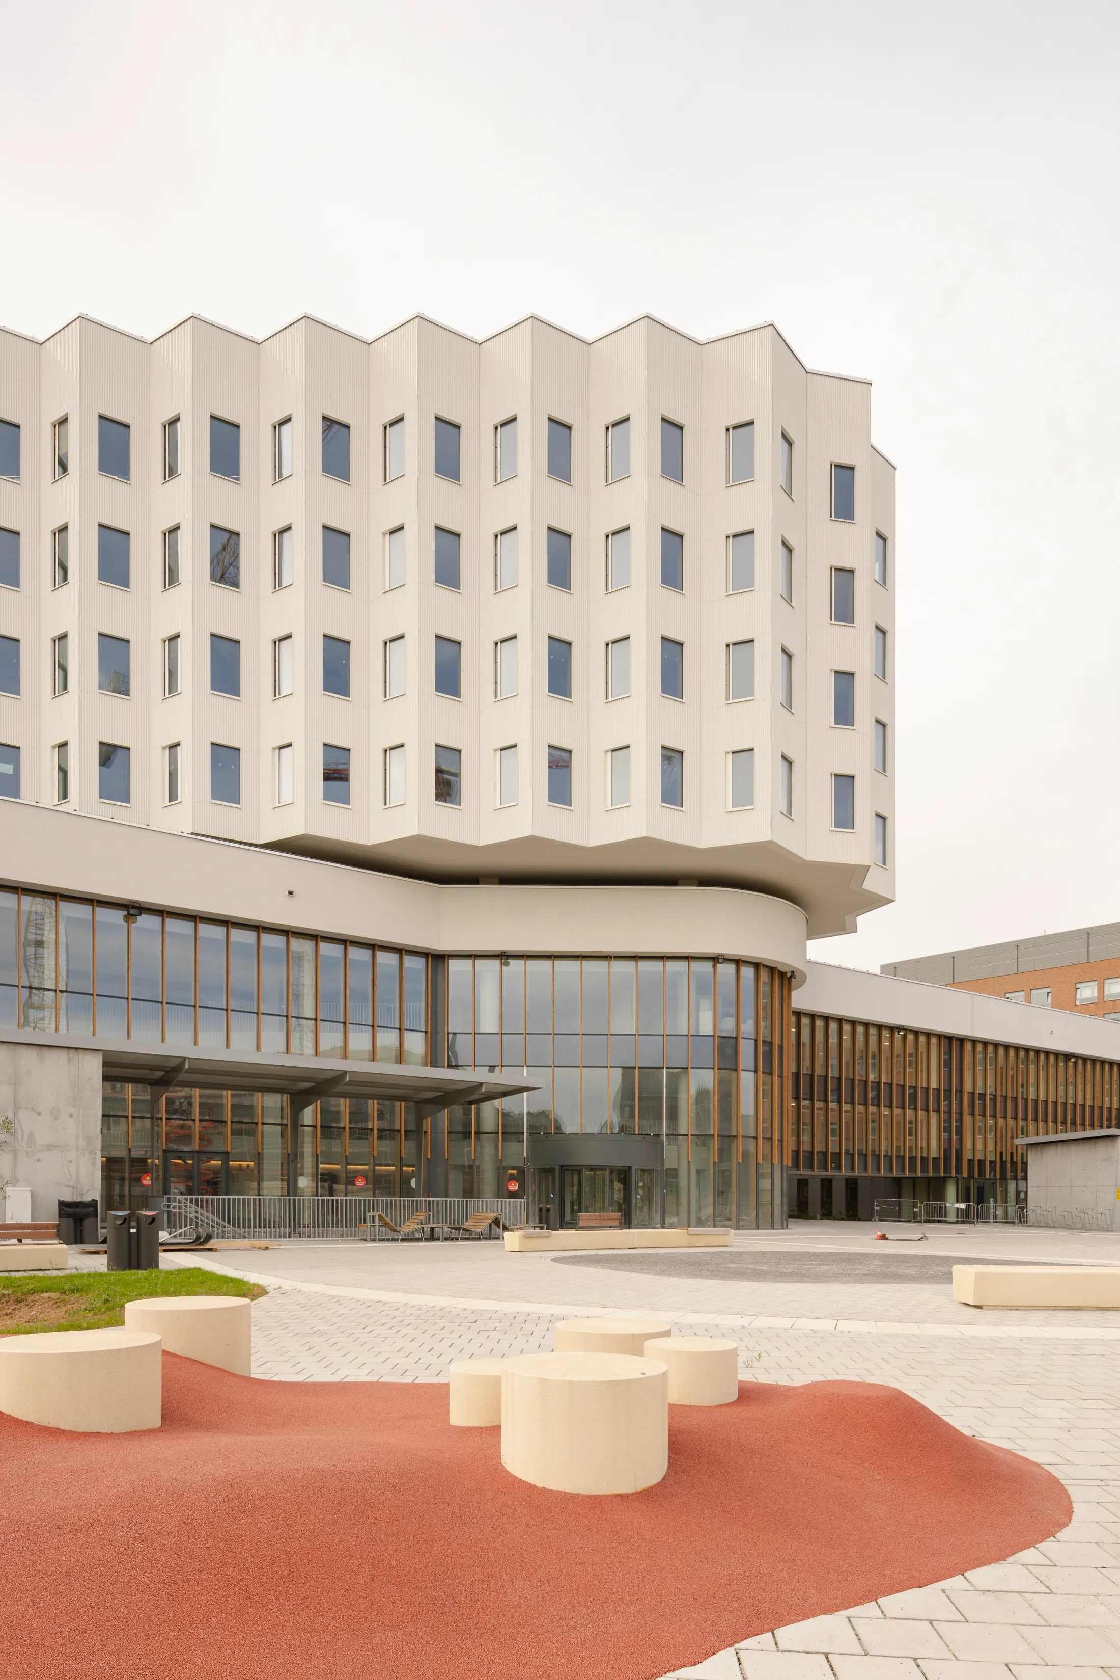
CHwapi is located in a residential neighbourhood along Tournai’s ring road, giving it an important urban and social role. The hospital is carefully integrated through a large public square, an urban park and a plinth that remains open and accessible. The square connects the hospital to the city and the surrounding green areas, while supporting soft mobility and public activities.
Car traffic is kept away from the public square. The drop-off zones, taxi stands and parking are located on the lower level, directly accessible from the boulevard. Several patios bring natural light deep into the parking levels, enhancing both the comfort and legibility of the arrival sequence.
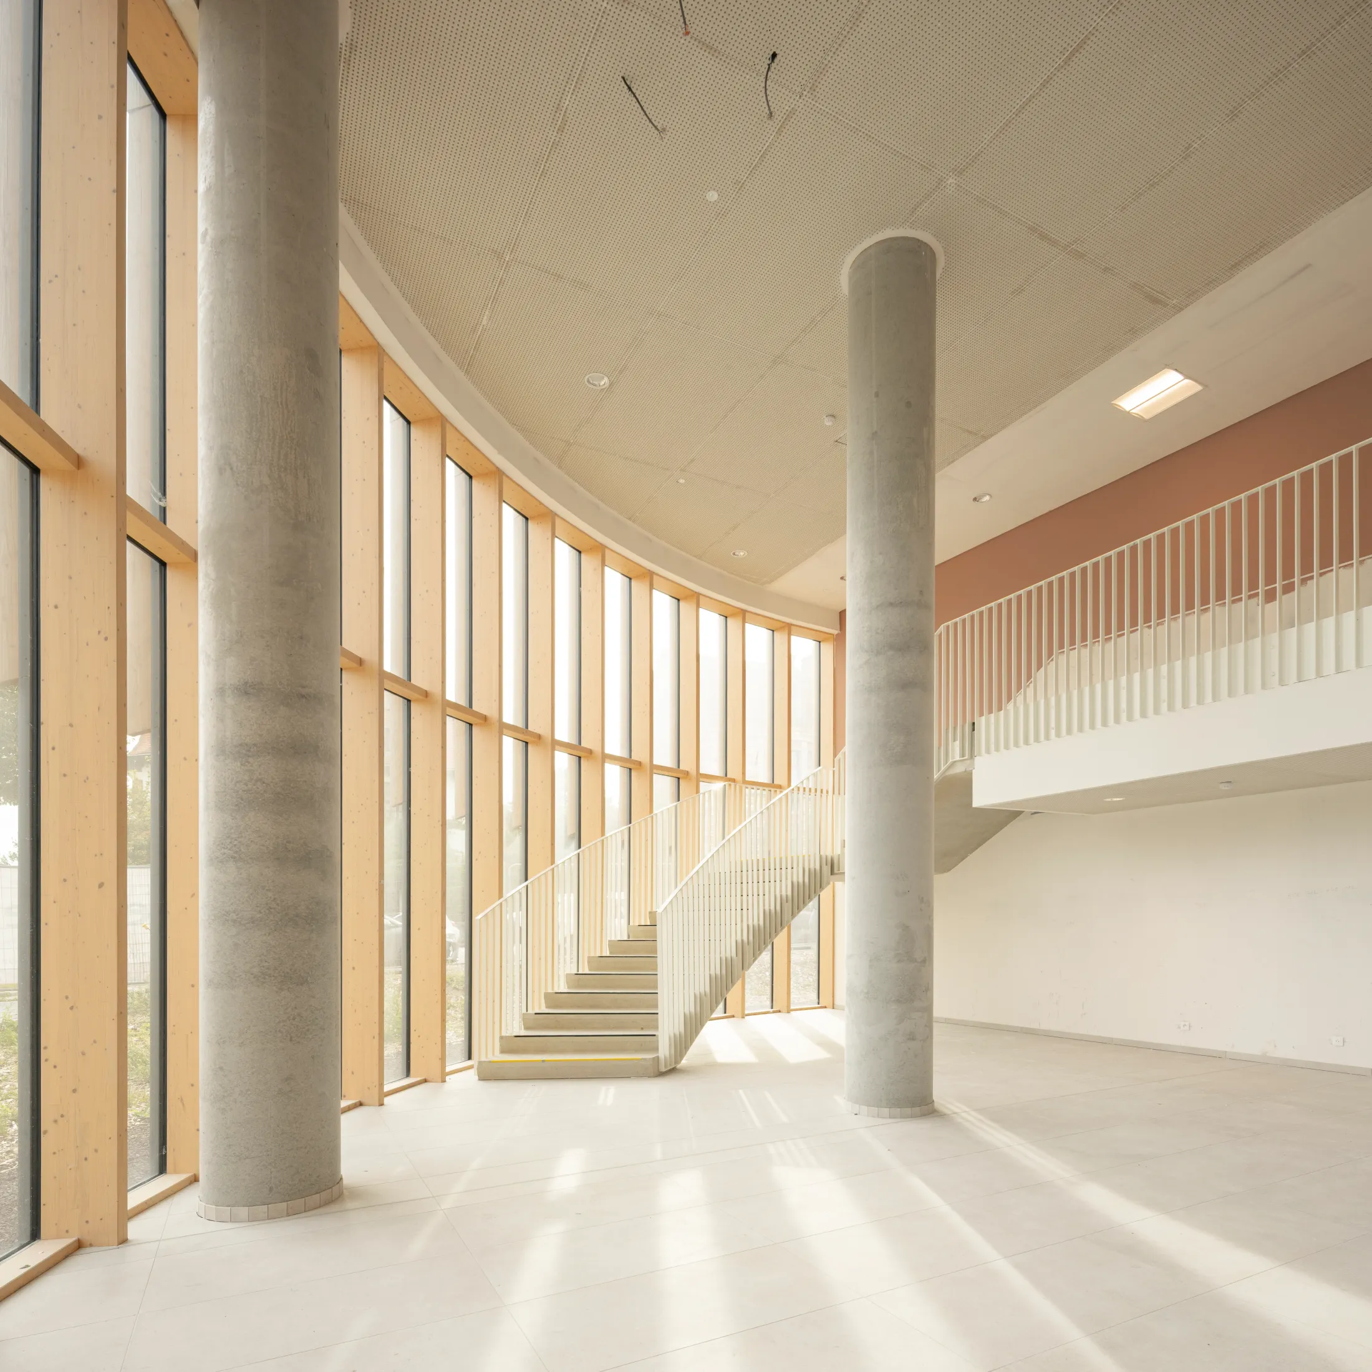
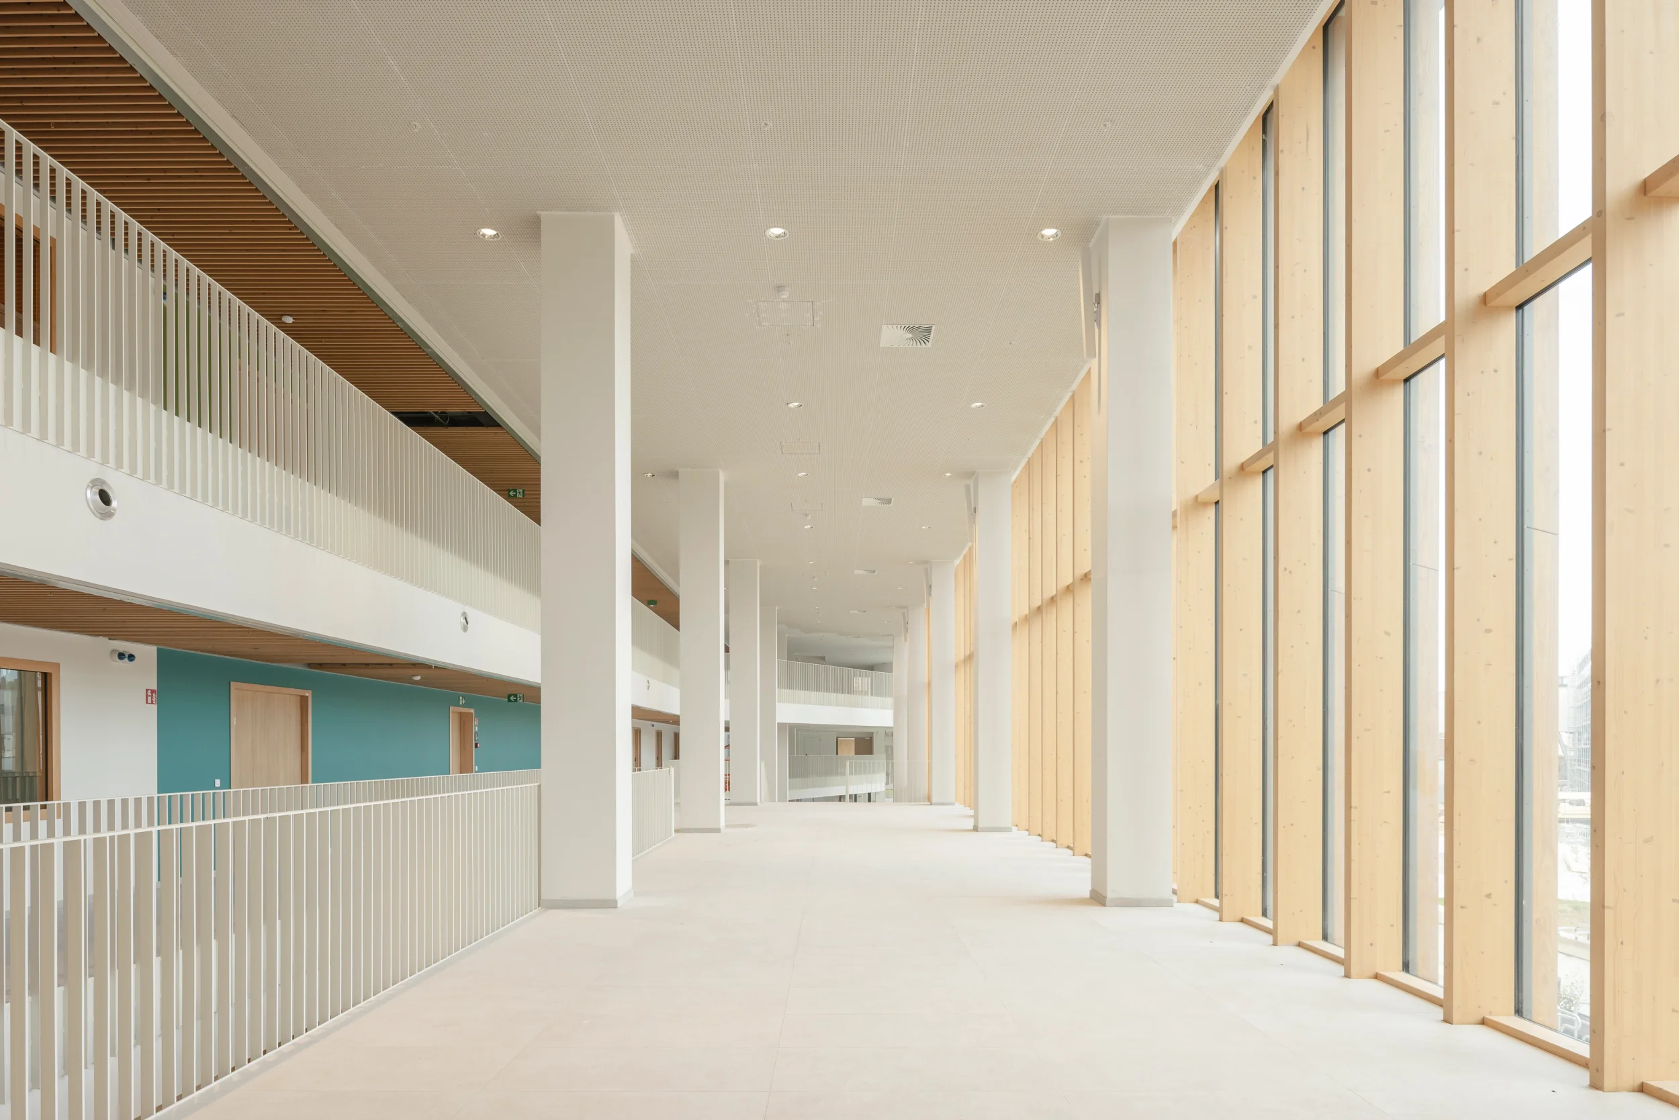
At the heart of the hospital, a three-storey public gallery forms the backbone of the project. It accommodates the reception area, shops and hospitality functions. At the same time, users can intuitively find their way to the outpatient departments and other care units.
“CHwapi is a meeting place set within an urban park, where joy and sorrow are shared. The project reflects a strong commitment to a caring society and strengthens the bond between local residents and their hospital.” Nicolas Van Oost, ir architect
atrium
A human scale for large healthcare infrastructure
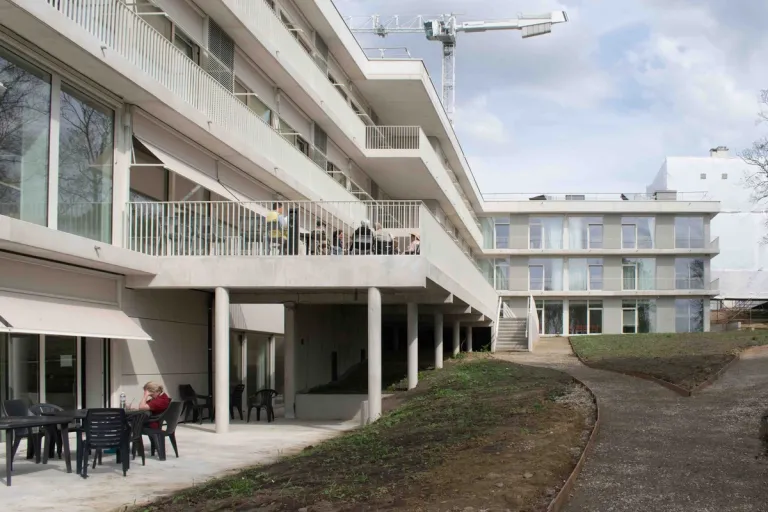
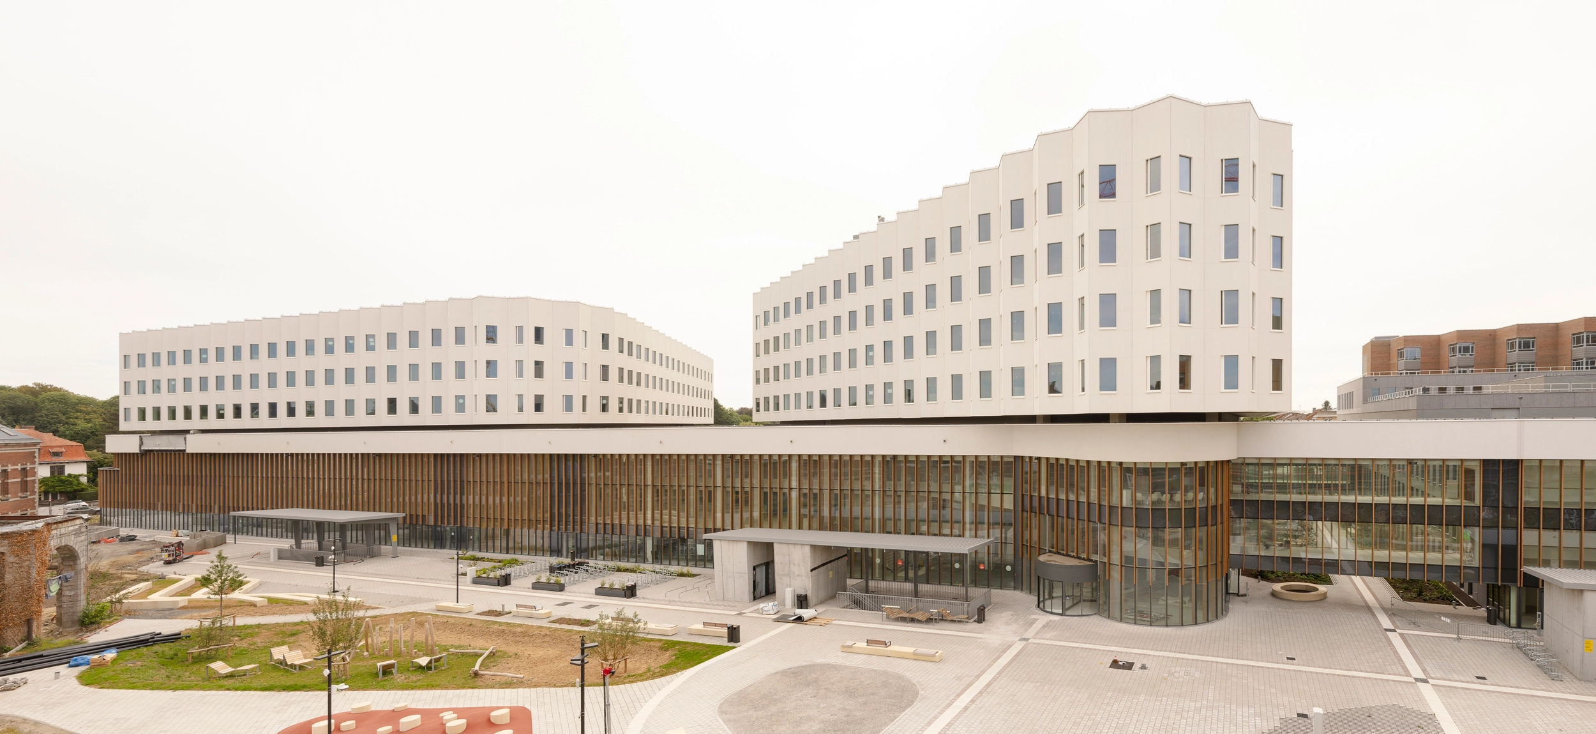
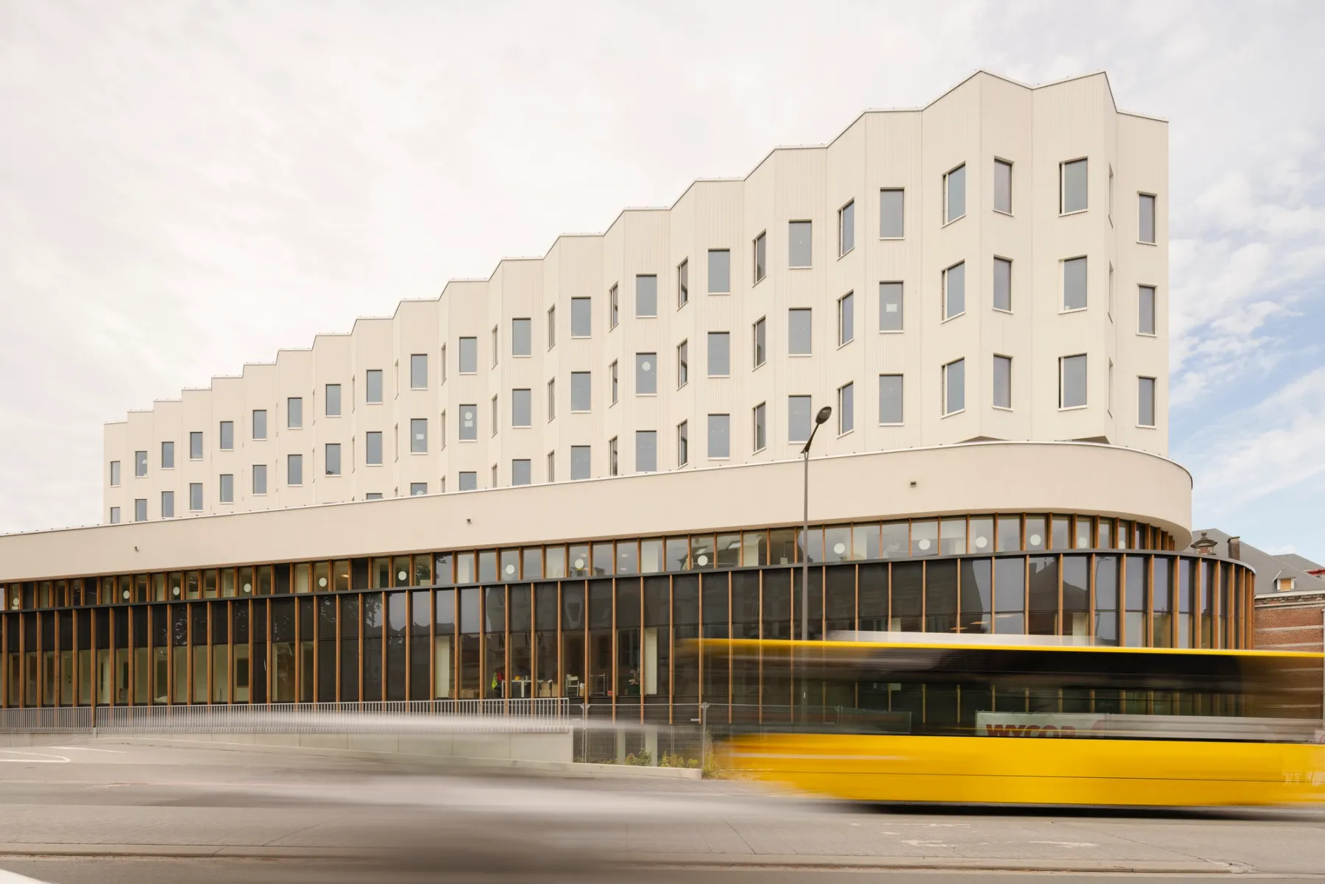
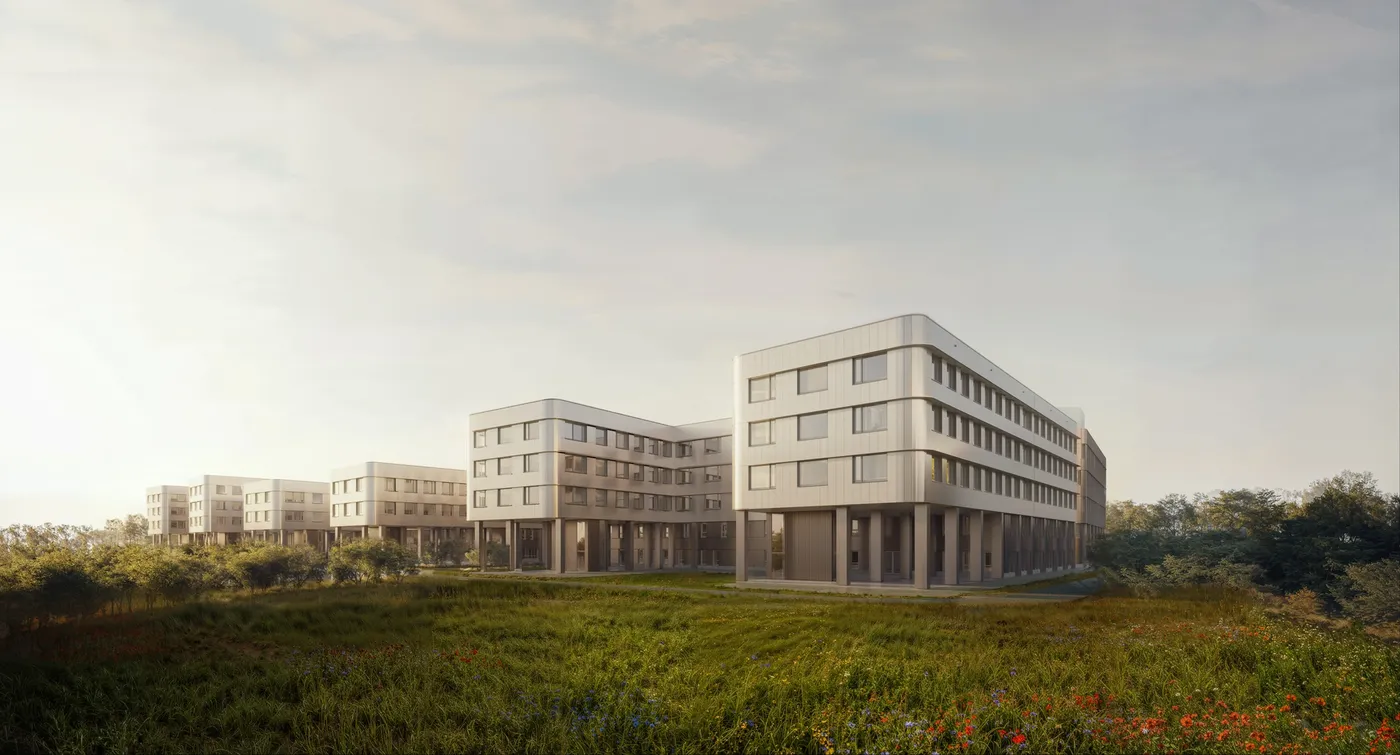
The volumetry of the project is designed to limit the impact of a large hospital within a residential context. The plinth is separated by a technical floor, making the overall composition clearly legible. Above it, the triangular volumes are rotated in relation to one another, avoiding direct views between rooms and reducing the visual mass of the upper floors. Rounded corners soften the first impression of the building.
This allows the hospital to remain both highly functional and accessible. The architecture balances efficiency, orientation and hospitality, ensuring that the scale of care never overwhelms the human experience of the building.
A place where people can recover
Natural light, views and contact with greenery are central to CHwapi’s healing environment. In the plinth, waiting areas and circulation zones are organised around gardens and patios. On the upper floors, the geometry of the inpatient units optimises walking distances for healthcare staff.
The room concept evolves between the two project phases. In phase 1, developed between 2009 and 2016, a double room set at a 45-degree angle defined the stepped configuration of the inpatient units. As a result, both patients had an equal relationship to the windows. In phase 2, developed between 2017 and 2027, this principle is reworked through adaptable rooms, organised in polyvalent 60-bed platforms. These support night shifts and enable shared use of space.
Daylight reduces the need for artificial lighting, while natural ventilation can be used when conditions allow. This lowers energy demand and increases thermal comfort. Light tones and natural materials such as wood and stone give the hospital a calm and reassuring atmosphere.
Facade
Warm, durable and contemporary
The choice of materials reinforces the hospital’s welcoming character. The largely glazed façade of the plinth is rhythmically articulated with timber cladding, giving the ground floor an organic materiality and a human scale. Above the plinth, the inpatient volumes are wrapped in a sleek glass and aluminium skin, reflecting the changing daylight and expressing the transparency and efficiency of the institution.
The result is a hospital that feels open, serene and contemporary, without compromising the robustness required by a complex healthcare environment.
Monumental entrance
A future-proof infrastructure
CHwapi is designed as a living organism: flexible, durable and able to evolve over time. The modular structure and strategic positioning of the main circulation flows make it possible to reconfigure departments without affecting the basic principles of organisation and circulation.
The hospital’s logistics are prepared for a high degree of automation, including automated guided vehicles. This supports efficient internal distribution. The care spaces are designed according to the principles of evidence-based design and anticipate innovative care models.
The entire project is based on a collaborative BIM protocol. During the design phase, the shared model enabled proactive coordination between the different engineering teams. In operation, an interactive as-built model will support the centralised management, maintenance and long-term knowledge of the infrastructure.
A large hospital woven into the urban fabric
CHwapi shows how a large hospital can become a positive force within the city. Through its public square, open plinth, compact organisation, healing environment and adaptable structure, the hospital strengthens the relationship between care, community and urban life.
Rooted in research, collaboration and careful design, the project brings efficiency and hospitality together. It offers Tournai a future-oriented hospital, designed not only to provide care, but also to create connection.
Related projects & research
- Healthcare
Joseph Bracops Hospital
- Healthcare
Helora network - 5 new hospitals
- Healthcare
Eifel-Ardenne hospital
- Masterplan
- Mixed-use
- Residential
Gelatine - residential quarter
- Healthcare
- Masterplan
Huy Hospital
- Healthcare
CHR Centre-Sud 'Coeur du Luxembourg'
- Healthcare
Centre Régional Psychiatrique - Les Marronniers