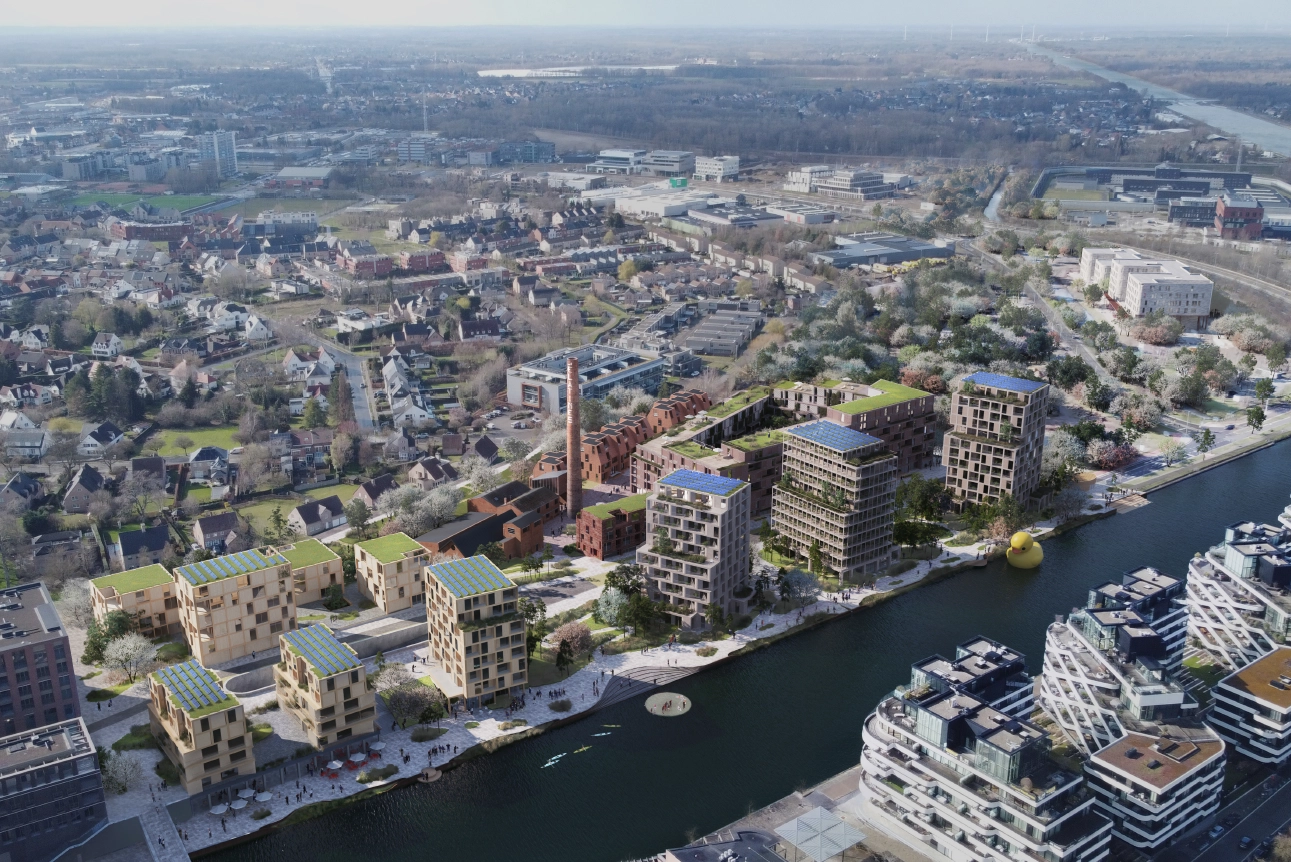
Gelatine: where nature, heritage and water come together to shape the city
- Masterplan
- Mixed-use
- Residential
- Private
- Ongoing
- Location
Hasselt
- Surface
41.300 m²
- Partners
EFFEKT ARA AB Associates Archimedes
- Client
BesixRed
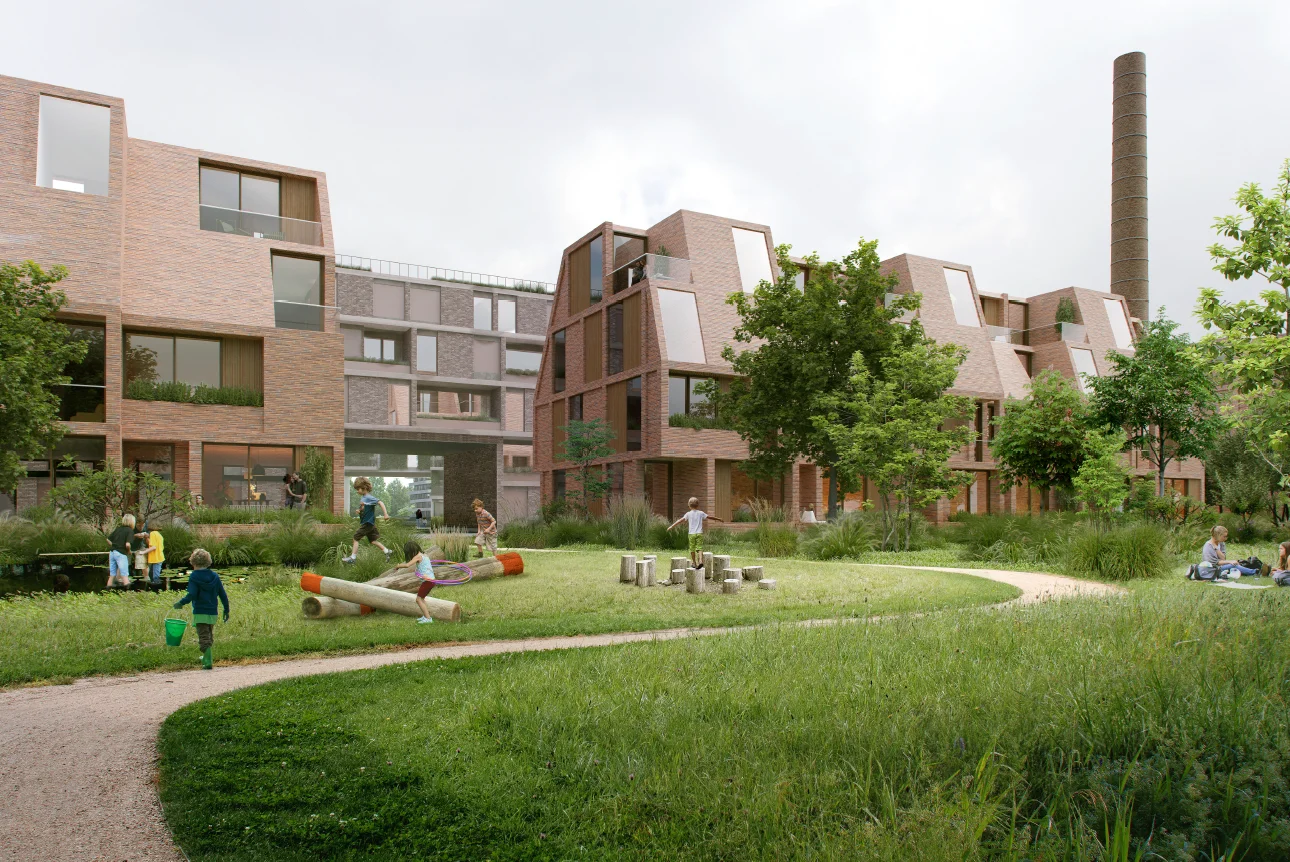
On the former gelatine factory site in Hasselt, the “Gelatine” project lays the foundations for a new urban district that links the Kanaalkom with the existing city fabric. By organising landscape, heritage buildings and new volumes around the water, the masterplan creates a residential quarter with a strong identity, structured by generous public spaces and soft connections to the wider city.
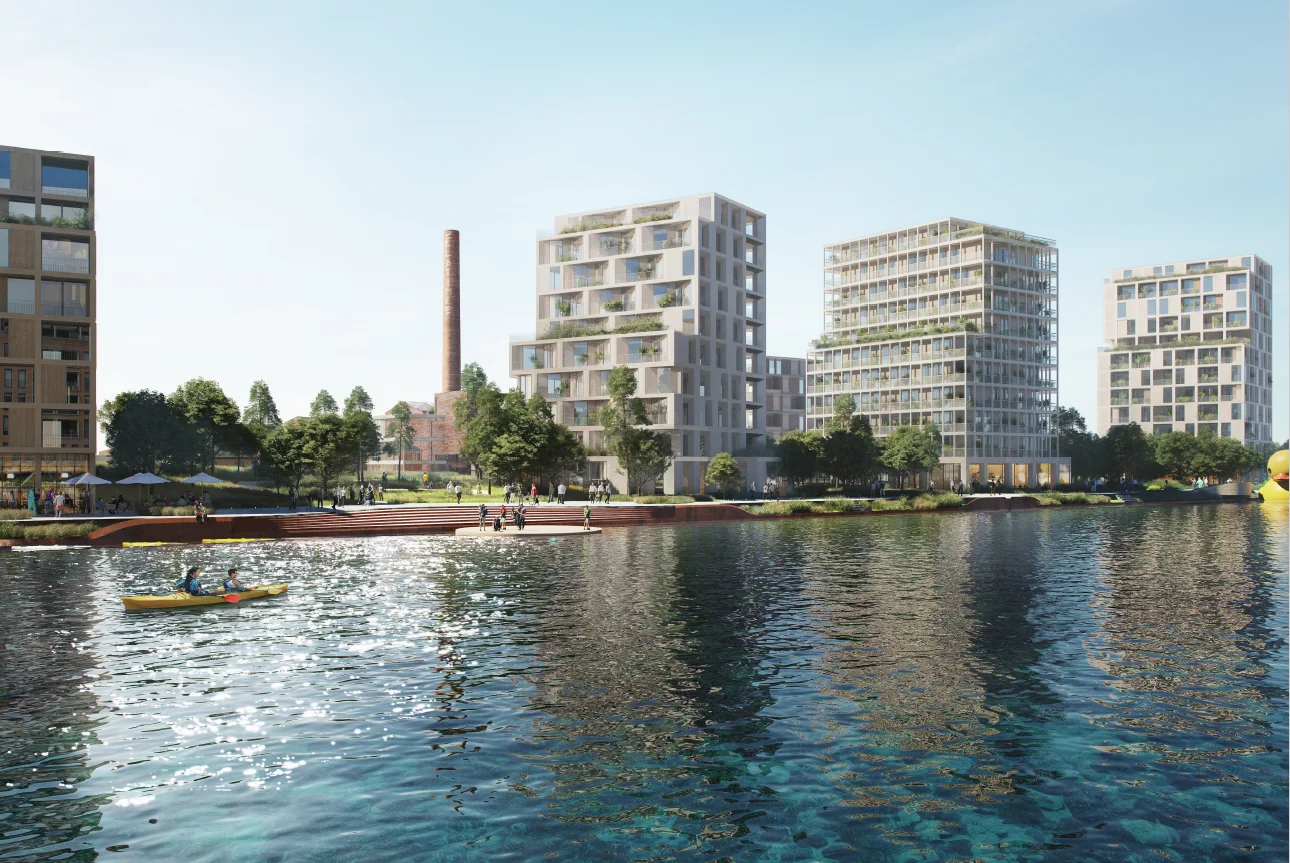
From industrial plant to vibrant urban quarter
On the former gelatine site in Hasselt, a new urban district is emerging where nature, heritage and water come together to create a contemporary living environment. The “Gelatine” masterplan transforms a dense industrial site into an open, permeable neighbourhood with clear sight lines, a fine-grained pedestrian network and a strong identity. The common thread in the design is a future-proof living environment: from healthy homes and climate-adaptive outdoor spaces to an ambitious score on the ‘Duurzaamheidsmeter Wijken’.
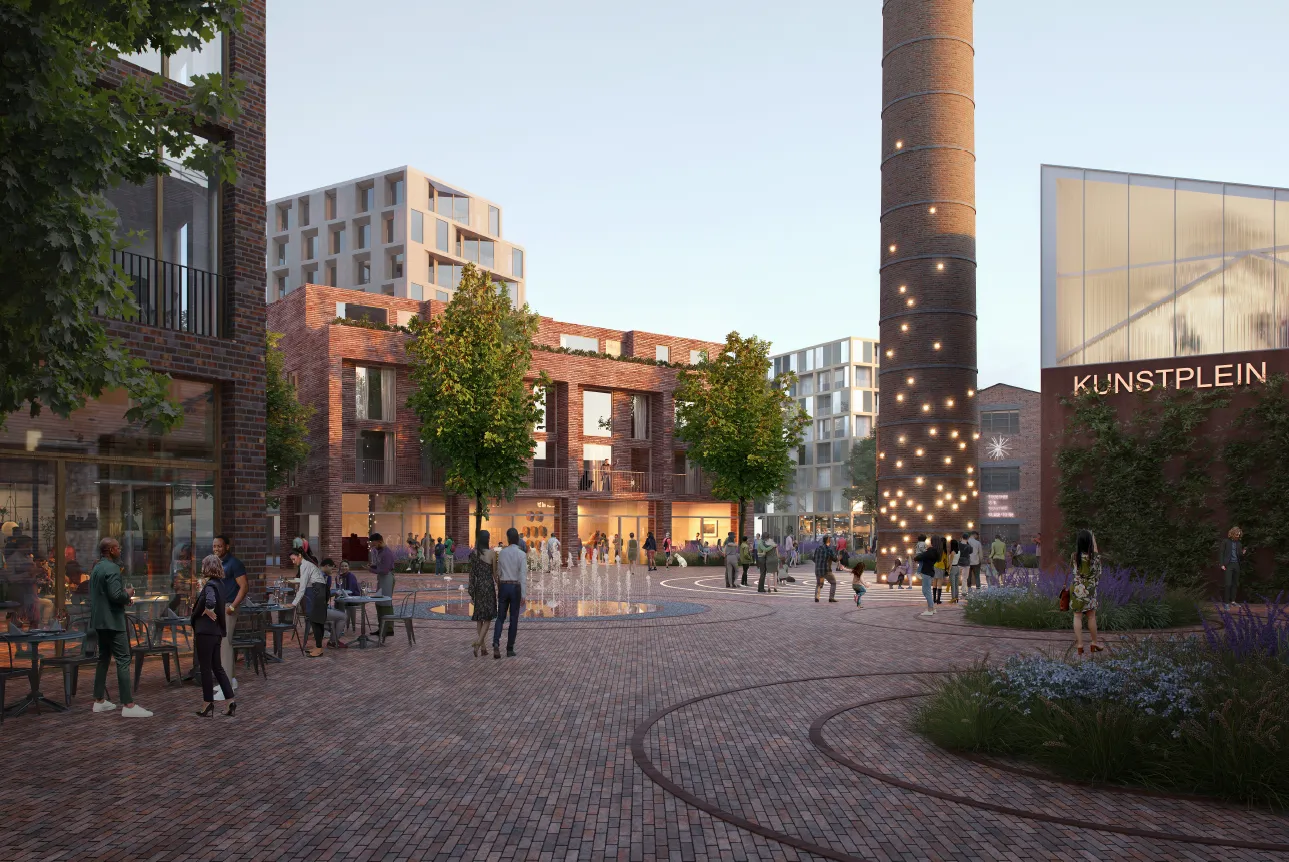
Kunstplein
Living in the park
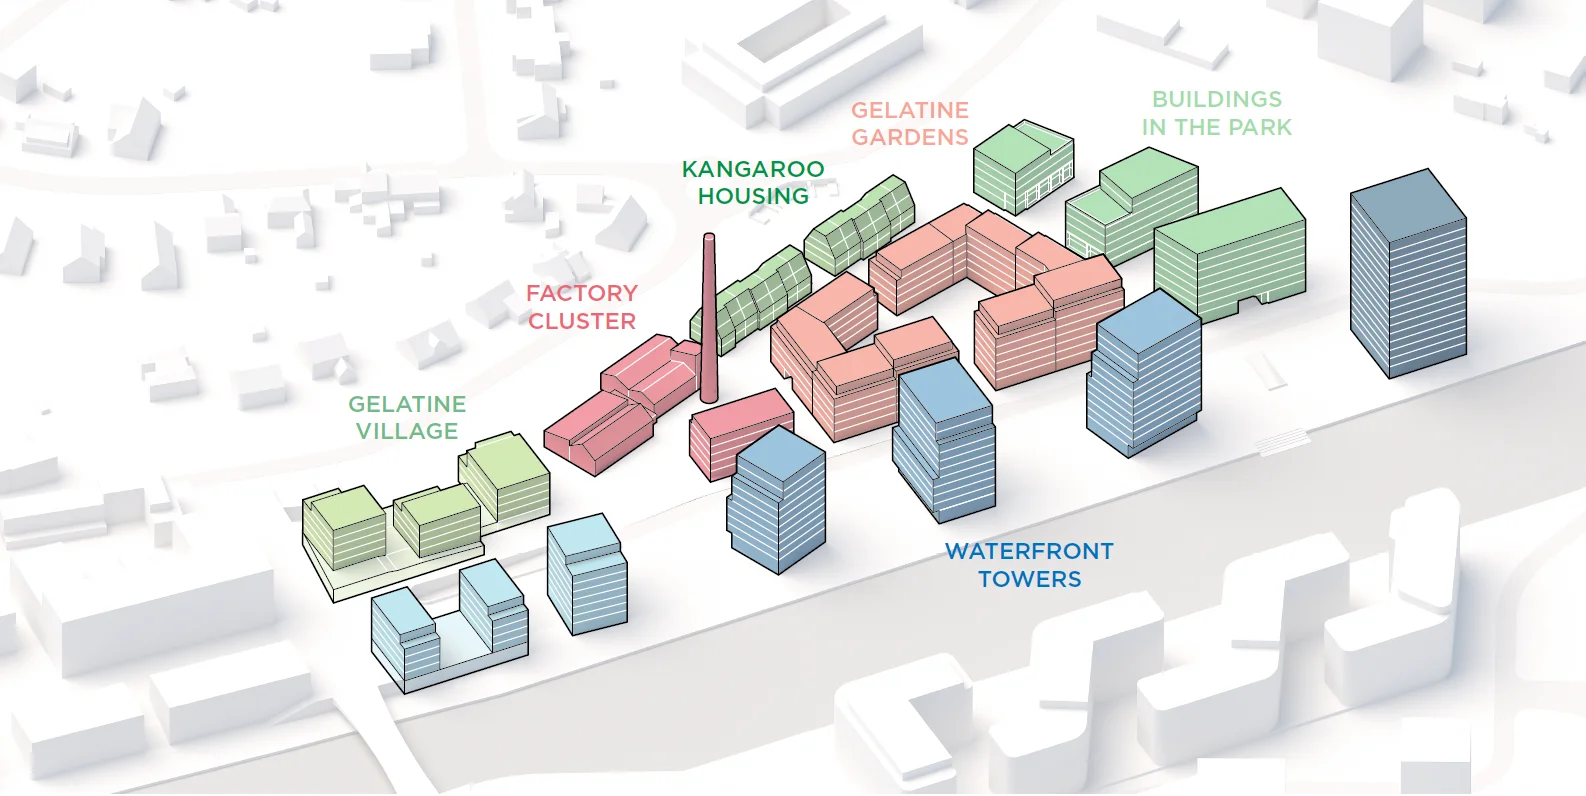
Gelatine is conceived as a green urban landscape in which residents quite literally live in a park. The “green finger” extending from Demer Park reaches deep into the site and links a series of separate green areas into a single network. A subtle gradation between public, semi-public and private green spaces creates pleasant, shared outdoor areas. Daylight studies, carefully considered building heights and dual-aspect homes ensure healthy, light-filled living environments with maximum comfort in both summer and winter. Green roofs, shaded squares and cool park zones help to reduce heat stress, while communal gardens and rainwater infiltration make the neighbourhood resilient and rich in biodiversity.
Living between heritage and water
The monumental factory chimney remains both the point of orientation and the soul of the new neighbourhood. The robust industrial architecture forms the backdrop for a mix of art, craft, hospitality and community functions. New volumes frame the factory and its chimney, while at the same time opening up generous passages towards Heilig Hart and the Kanaalkom. A fine-grained network of blue spaces, from playful water features to swales, runs throughout the district and strengthens the microclimate. Along the quay, an animated public zone with a variety of places to linger takes shape. The result is a lively, low-traffic residential environment in which encounter is central.
A new standard for urban living
Gelatine is a regenerative urban district that focuses on healthy living environments and strong communities. A rich mix of housing typologies and shared amenities makes the neighbourhood accessible to a wide range of residents. By weaving together nature, heritage and water, a coherent spatial narrative emerges in which architecture and public space set a new benchmark for sustainable urban development.
Related projects & research
- Healthcare
- Masterplan
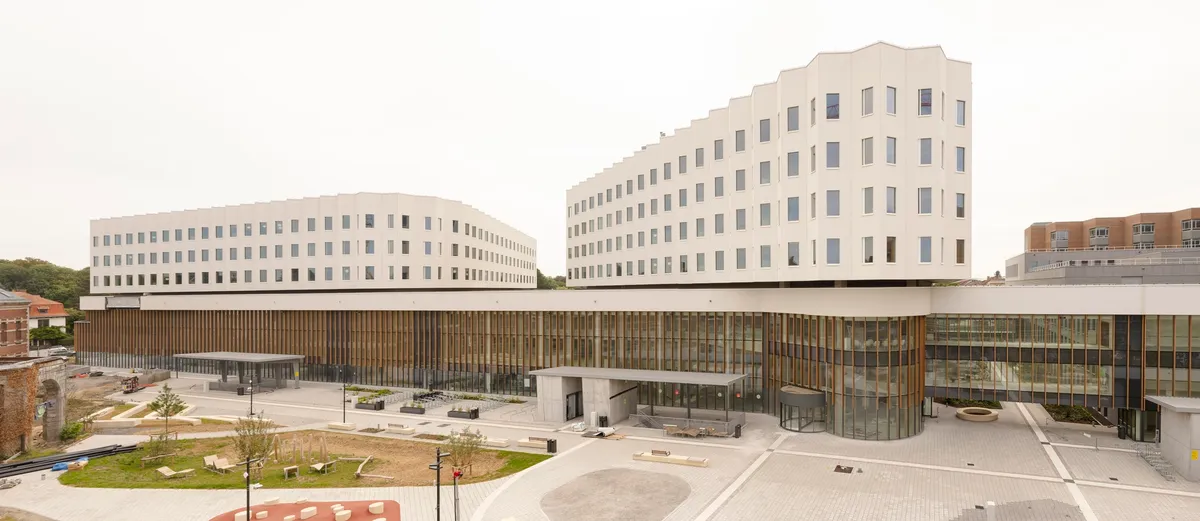
Huy Hospital
- Healthcare
- Masterplan

- Healthcare
- Residential
- Healthcare
- Residential
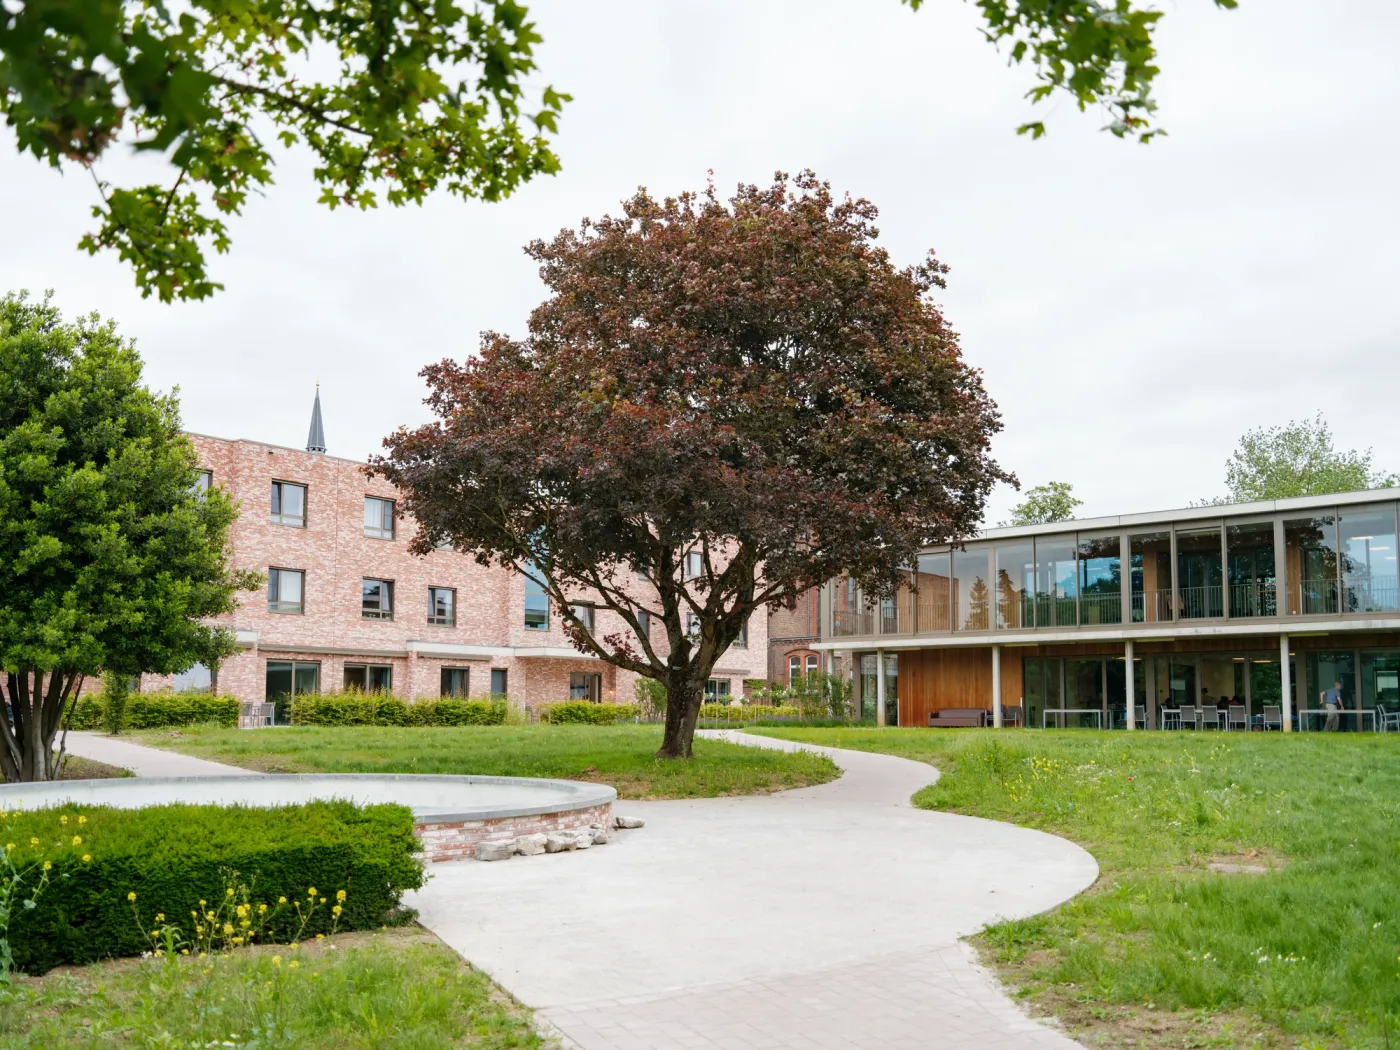
Borgerwijk - care and residential campus
- Office
- Mixed-use
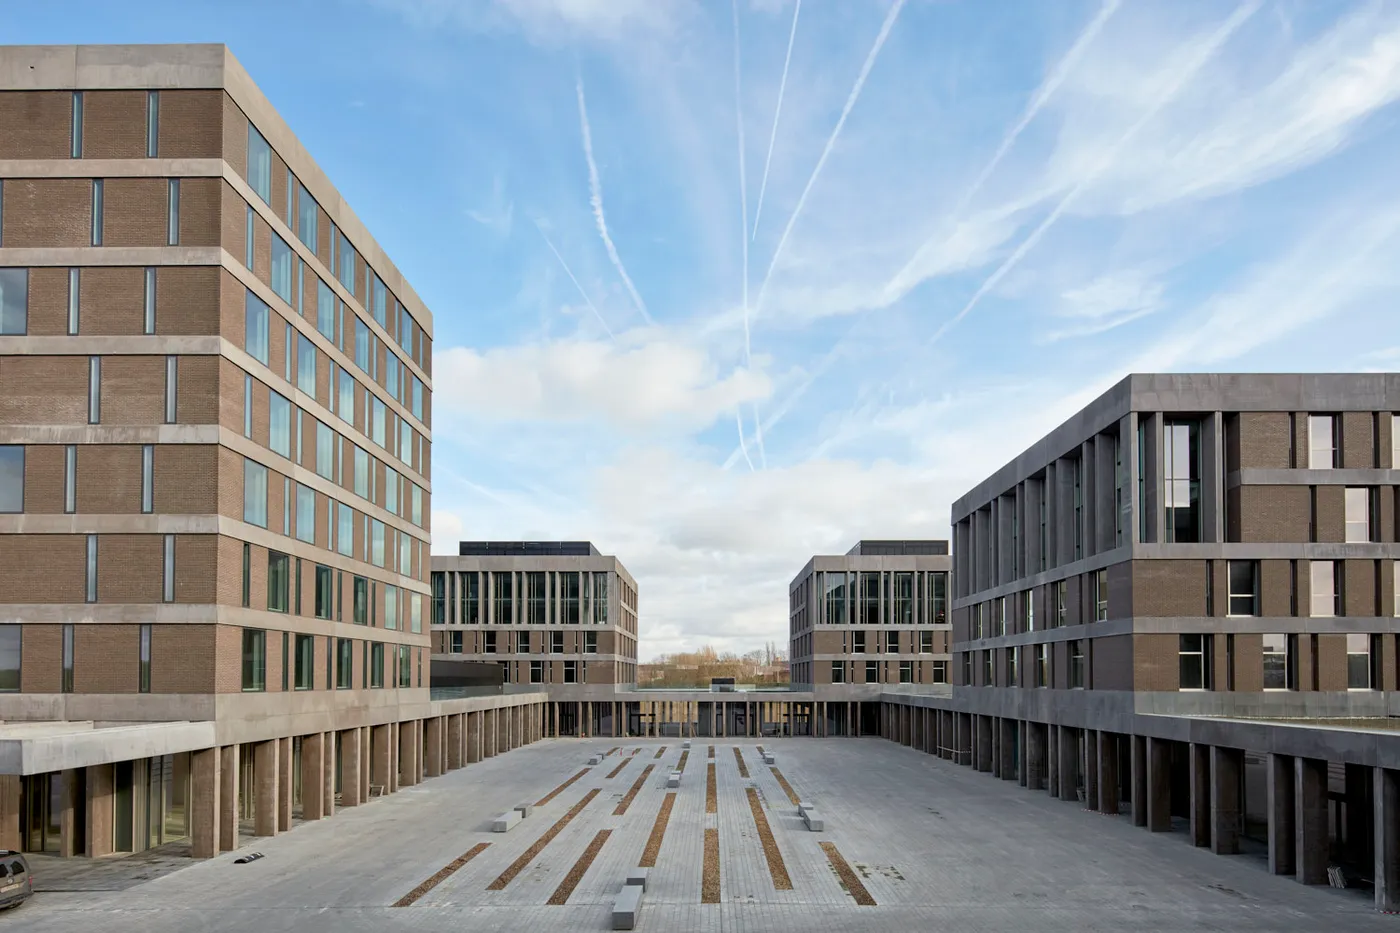
China-Belgium Technology Center - business campus
- Mixed-use
- Mobility
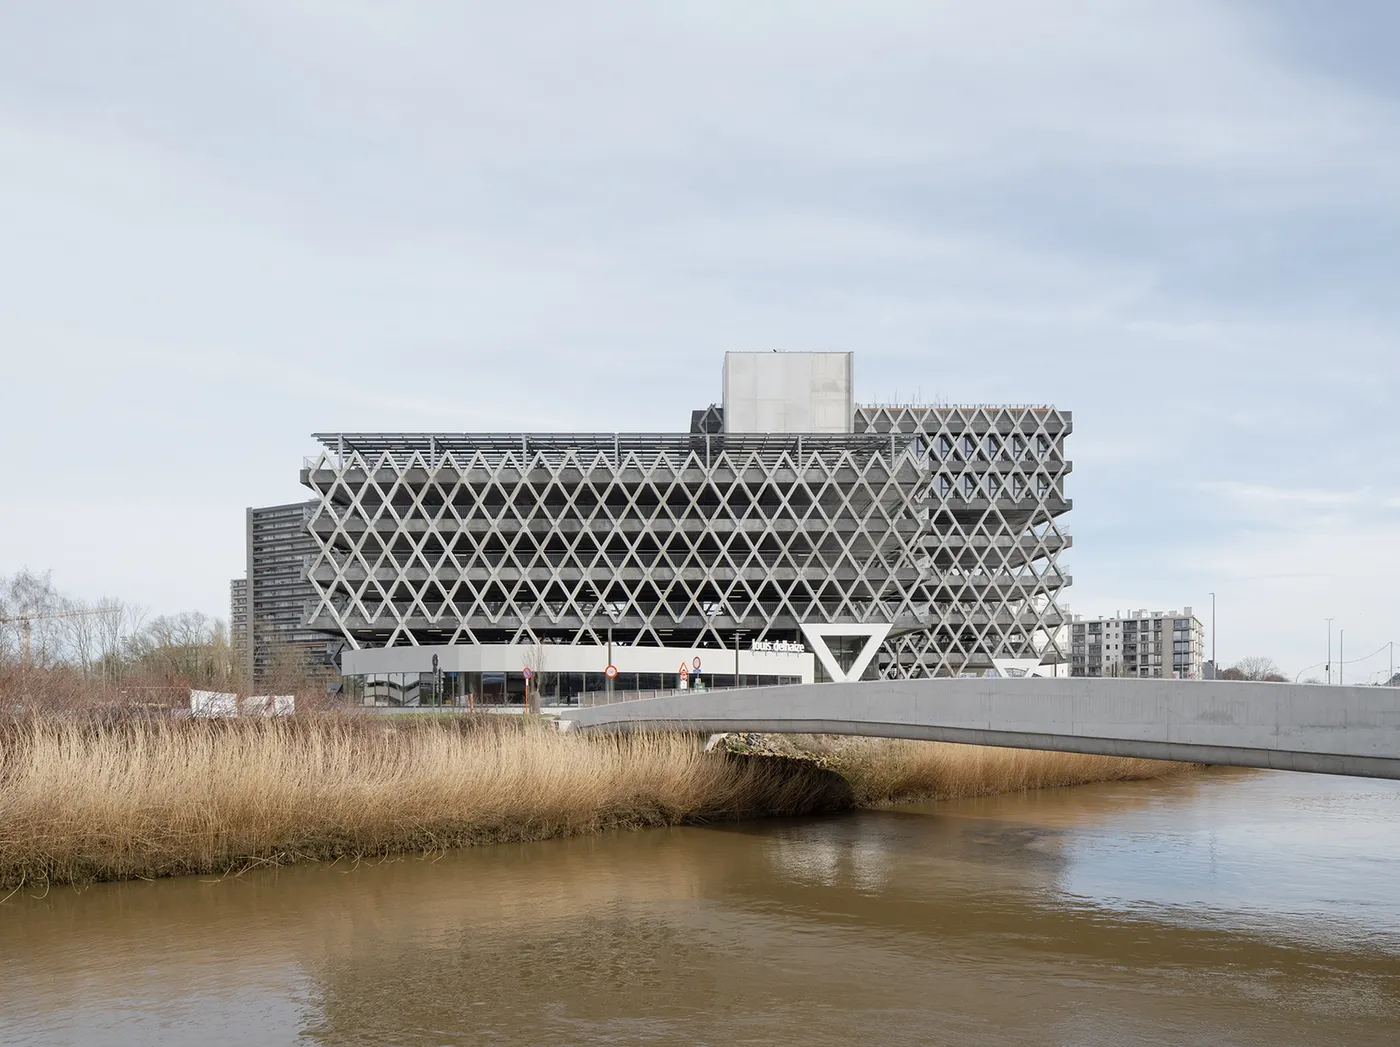
Mobility Hub
- Healthcare
- Residential