When sustainable development objectives and collaborative work practices inspire architecture
- Office
- Private
- Completed
- Location
Gosselies
- Surface
15.000 m²
- Client
ORES scrl
- Partners
GEI, MATRIciel, Out Of Office
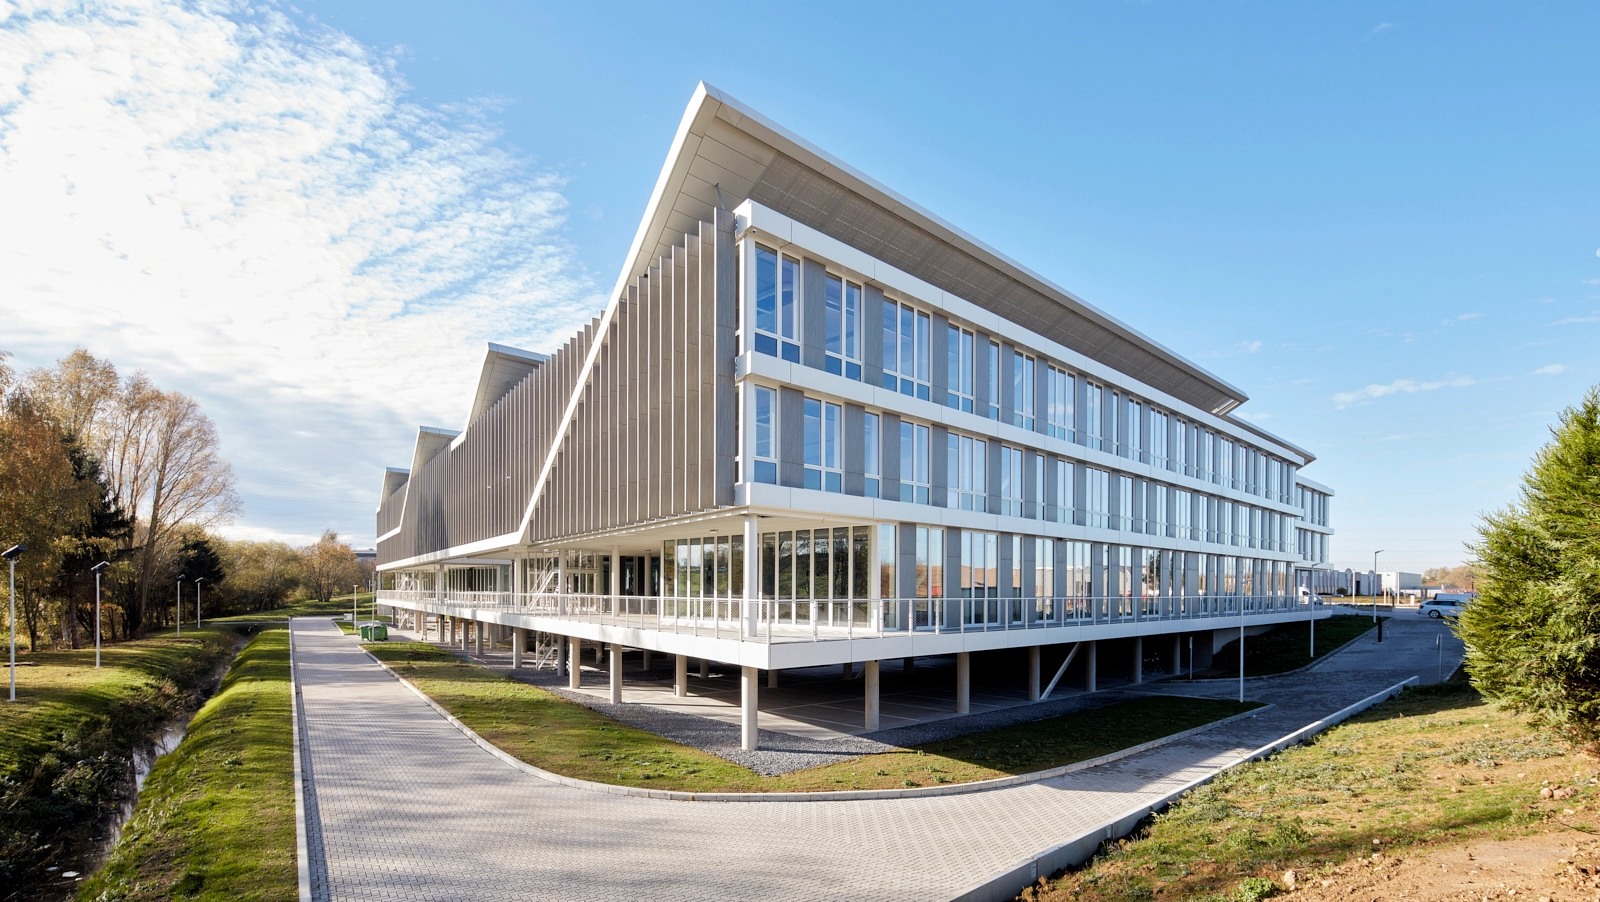
ORES is the leading operator of electricity and natural gas distribution systems in Wallonia. Its new company headquarters bring together all its general services on one site. Previously, these had been spread throughout the region. The shift is rooted in the company’s aim to enhance collaboration between teams and develop new projects.
The building has been designed to respond to ambitious sustainability objectives while prioritizing elements such as natural light and renewable energy sources to deliver a simple and coherent project which reflects the social values of ORES.
The project has received a “Very Good” BREEAM certification as well as a BATEX RW certification.
©archipelago
The tree metaphor
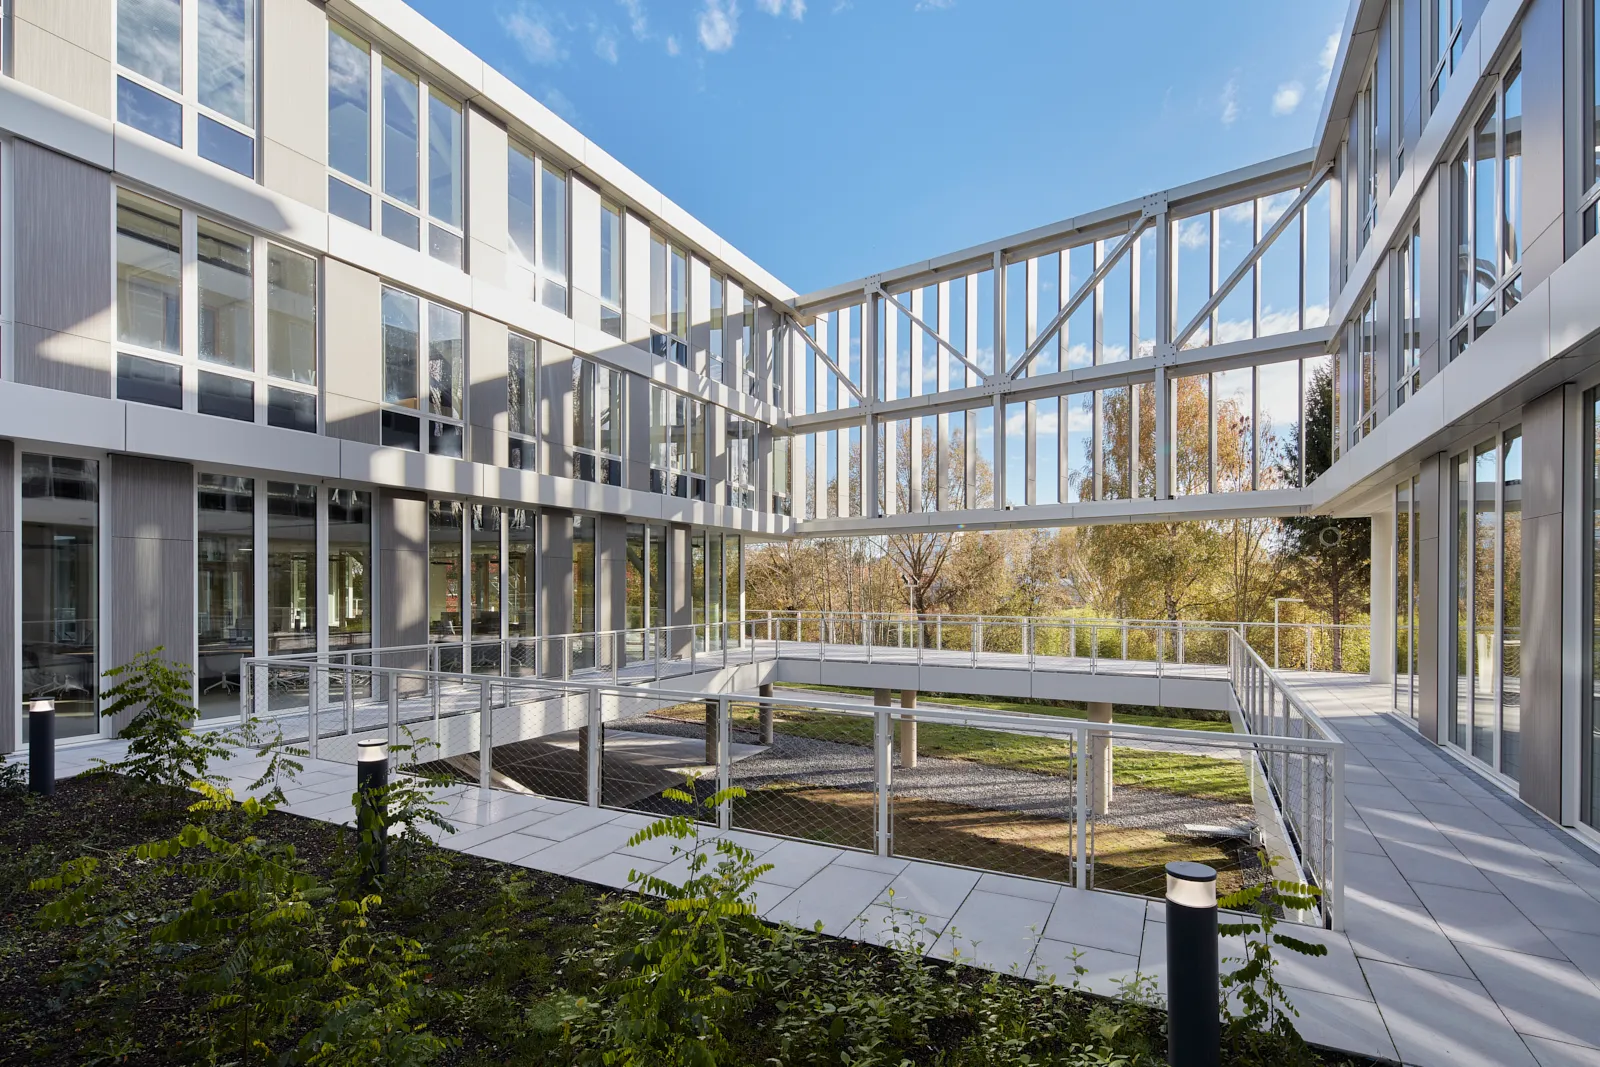
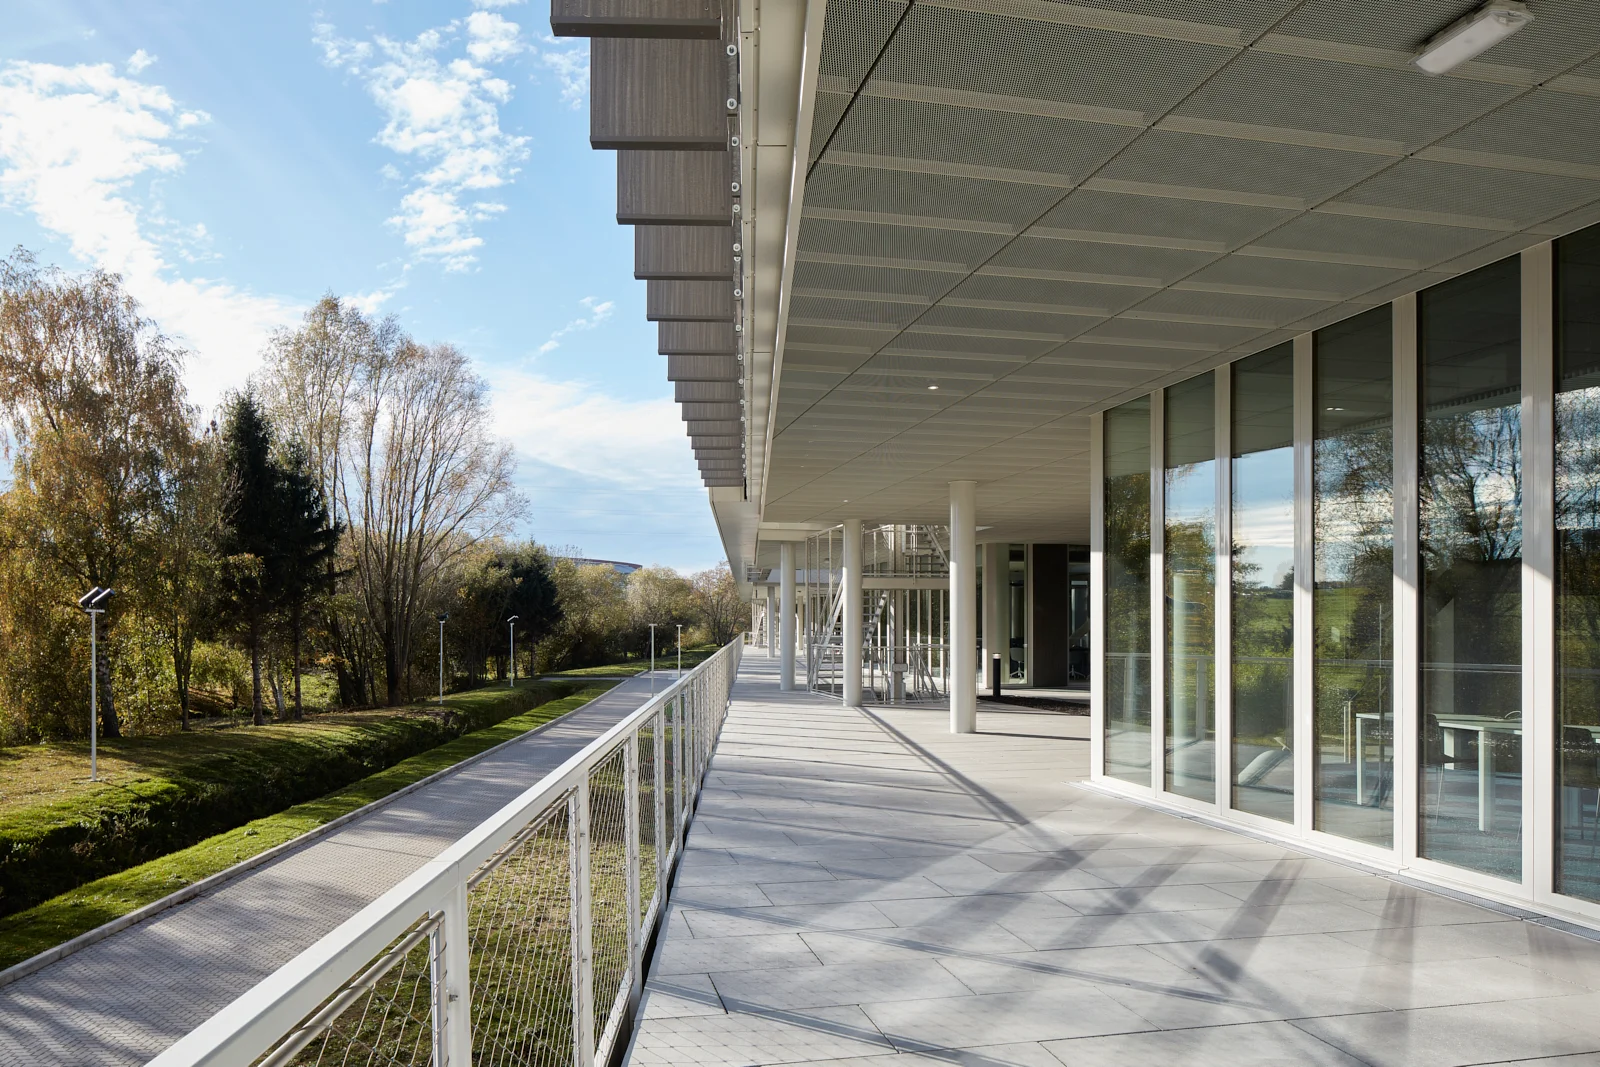
The new ORES headquarters makes use of natural, renewable energy sources like a tree rooted in the landscape, drawing energy from both the earth and the sun. This analogy inspired the architecture, the building envelope and the structure. The roofing elements carrying the solar panels extend towards the façade, connecting the different floors. The building’s concrete columns draw geothermal energy from the ground, rising all the way to the roof.
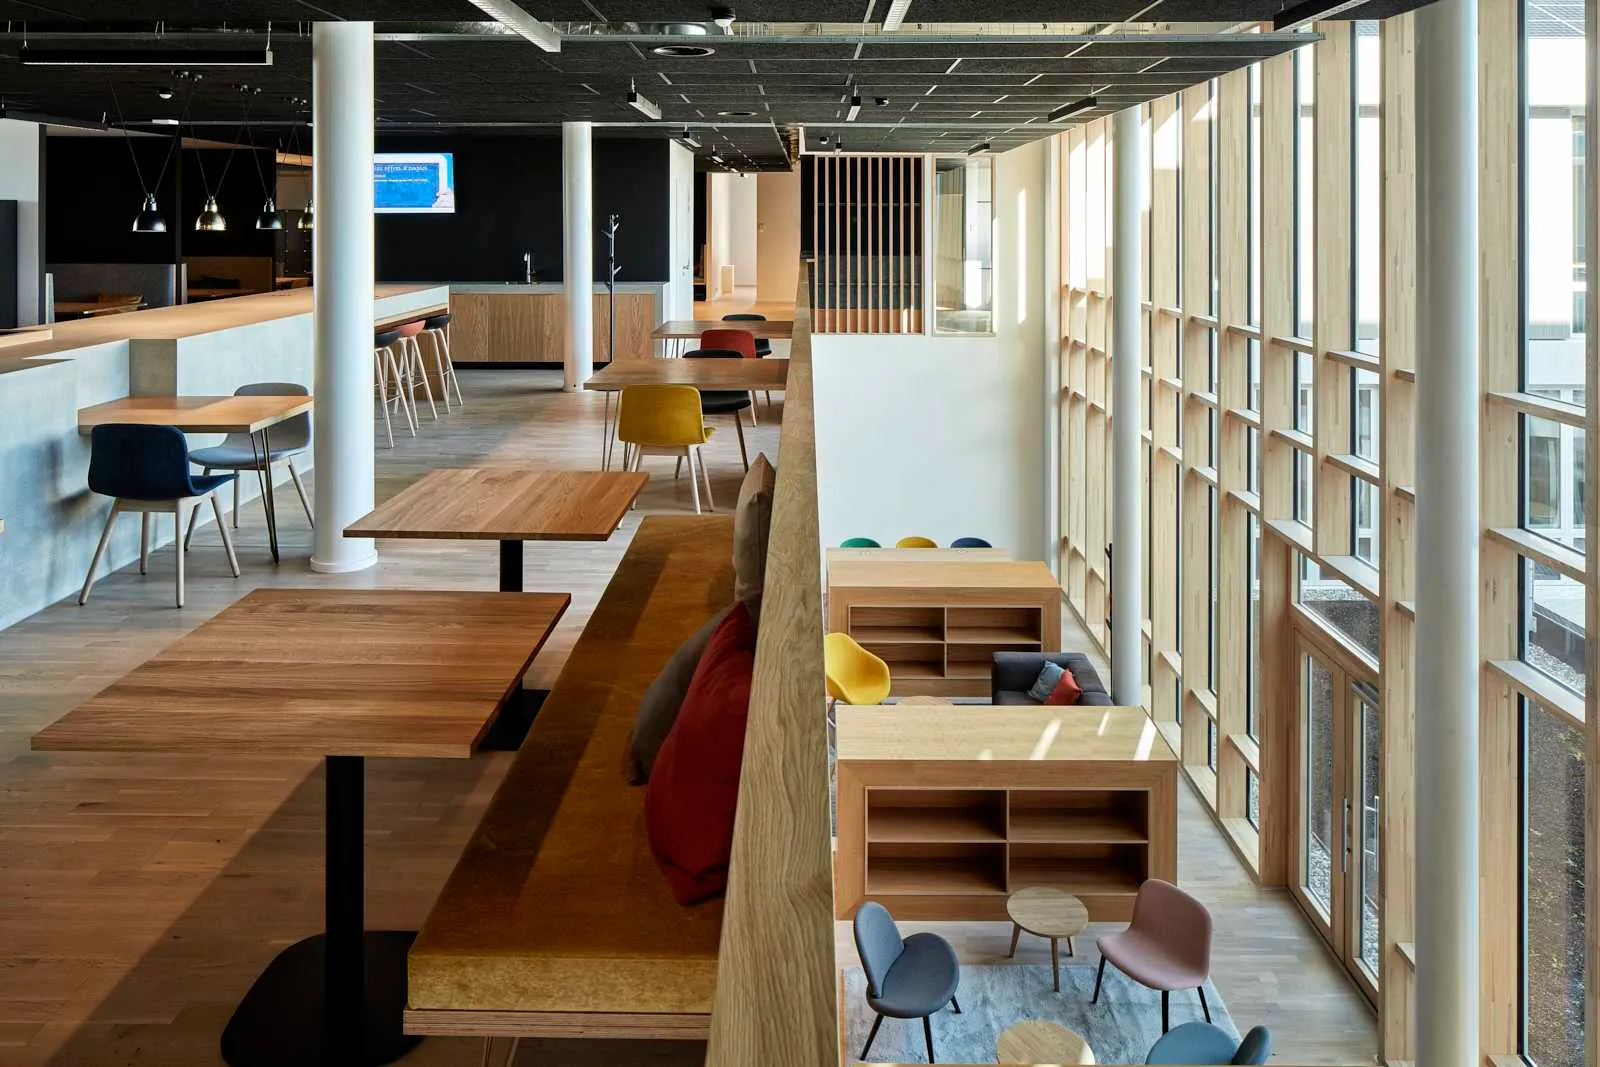
Inside, the Rambla is the beating heart of the project and a space where all the company’s departments converge, like the trunk of a tree. It is an open space, a space for exchanging ideas, for finding a change of pace. Different branches of the company extend out of the Rambla. These branches then become individual workstations. The mezzanines connect the building’s three levels, offering spaces for mixing with colleagues as well as open vistas.
©archipelago
Responding respectfully to a natural landscape
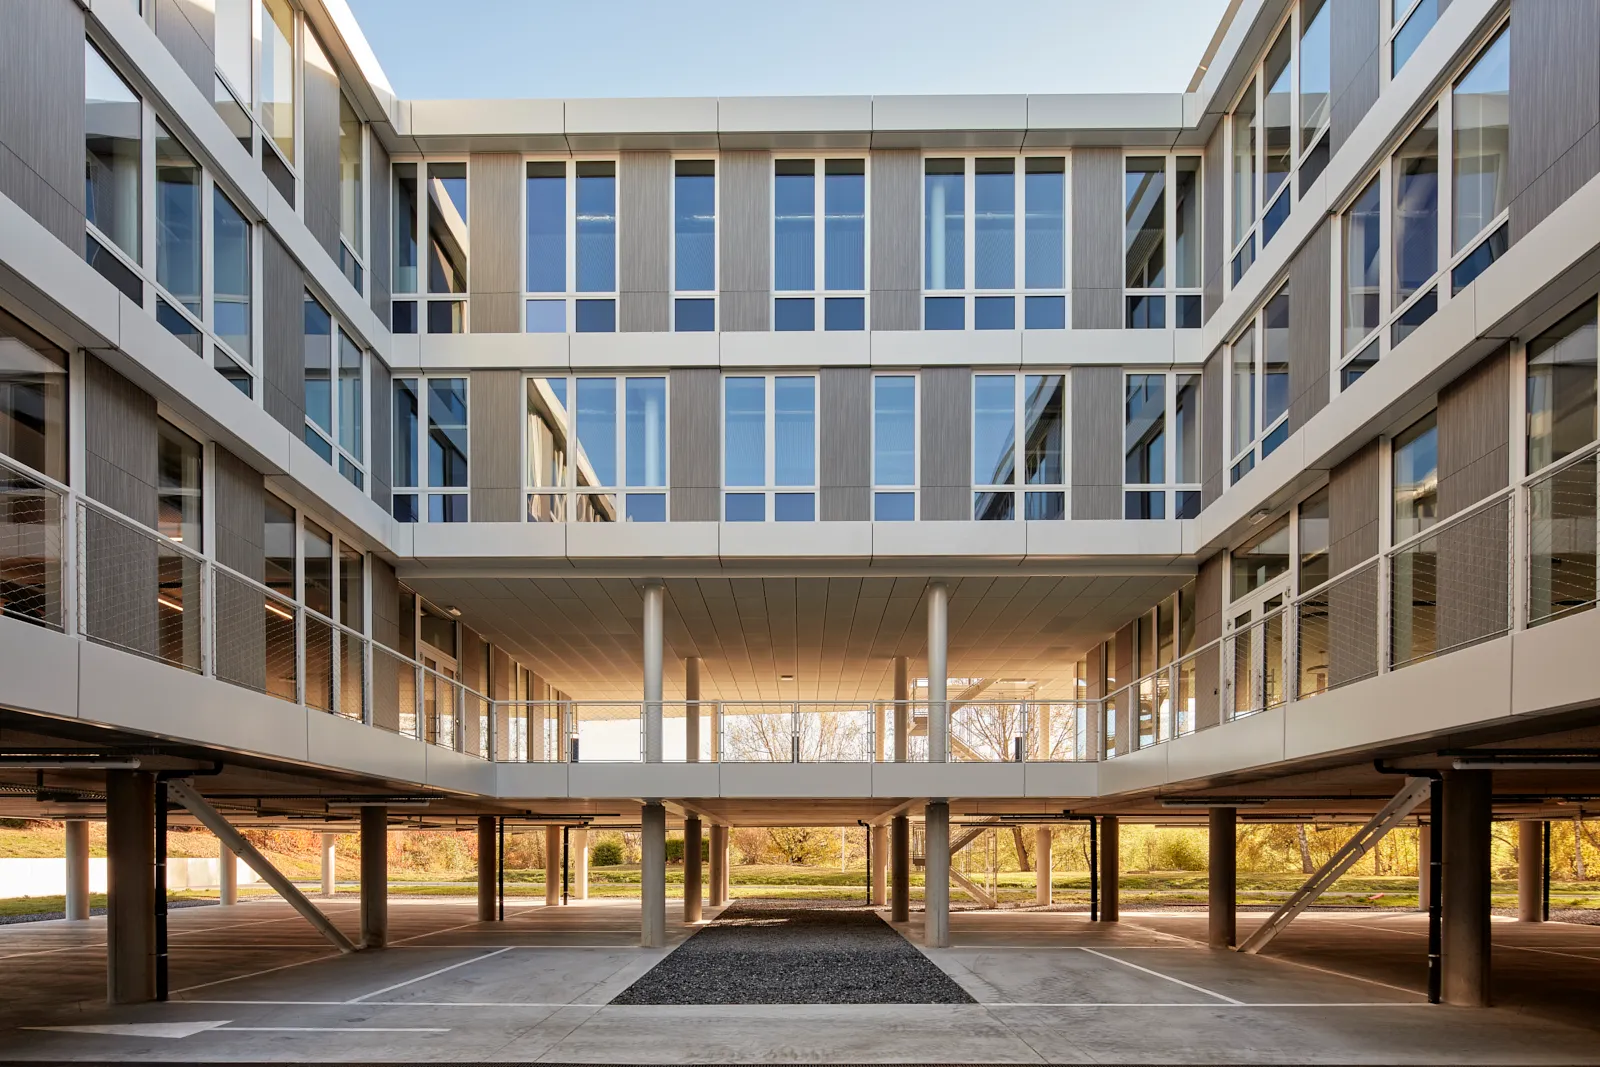
The building’s ground floor rests on the site’s highest point, opening up space for a basement car park, built into the slope. This reduces much of the need for levelling, respecting the natural site. To reduce the visual impact, outdoor parking areas are arranged in terraces that follow the slope. Rainwater is collected through a system of swales, which feed into a pond below.
Indigenous plant species form a network of interconnecting green spaces across the entire site. These plants form different habitats, depending on their location: hydrophytic vegetation along the pond and stream, straight lines of beeches for the car parks, fruit trees in the south of the site.
The vegetation extends into the gardens between the wings of the building, connecting interior spaces to the landscape. The ground floor and upper floor terraces offer a panoramic view of the surrounding areas. The patios, which remain visible as you move through the building, offer intuitive points of reference.
"The new ORES headquarters takes advantage of natural, renewable energy sources, like a tree rooted in the landscape, drawing energy from both the earth and the sun." Roland Roquiny, ir. architect - curator
A place for meeting
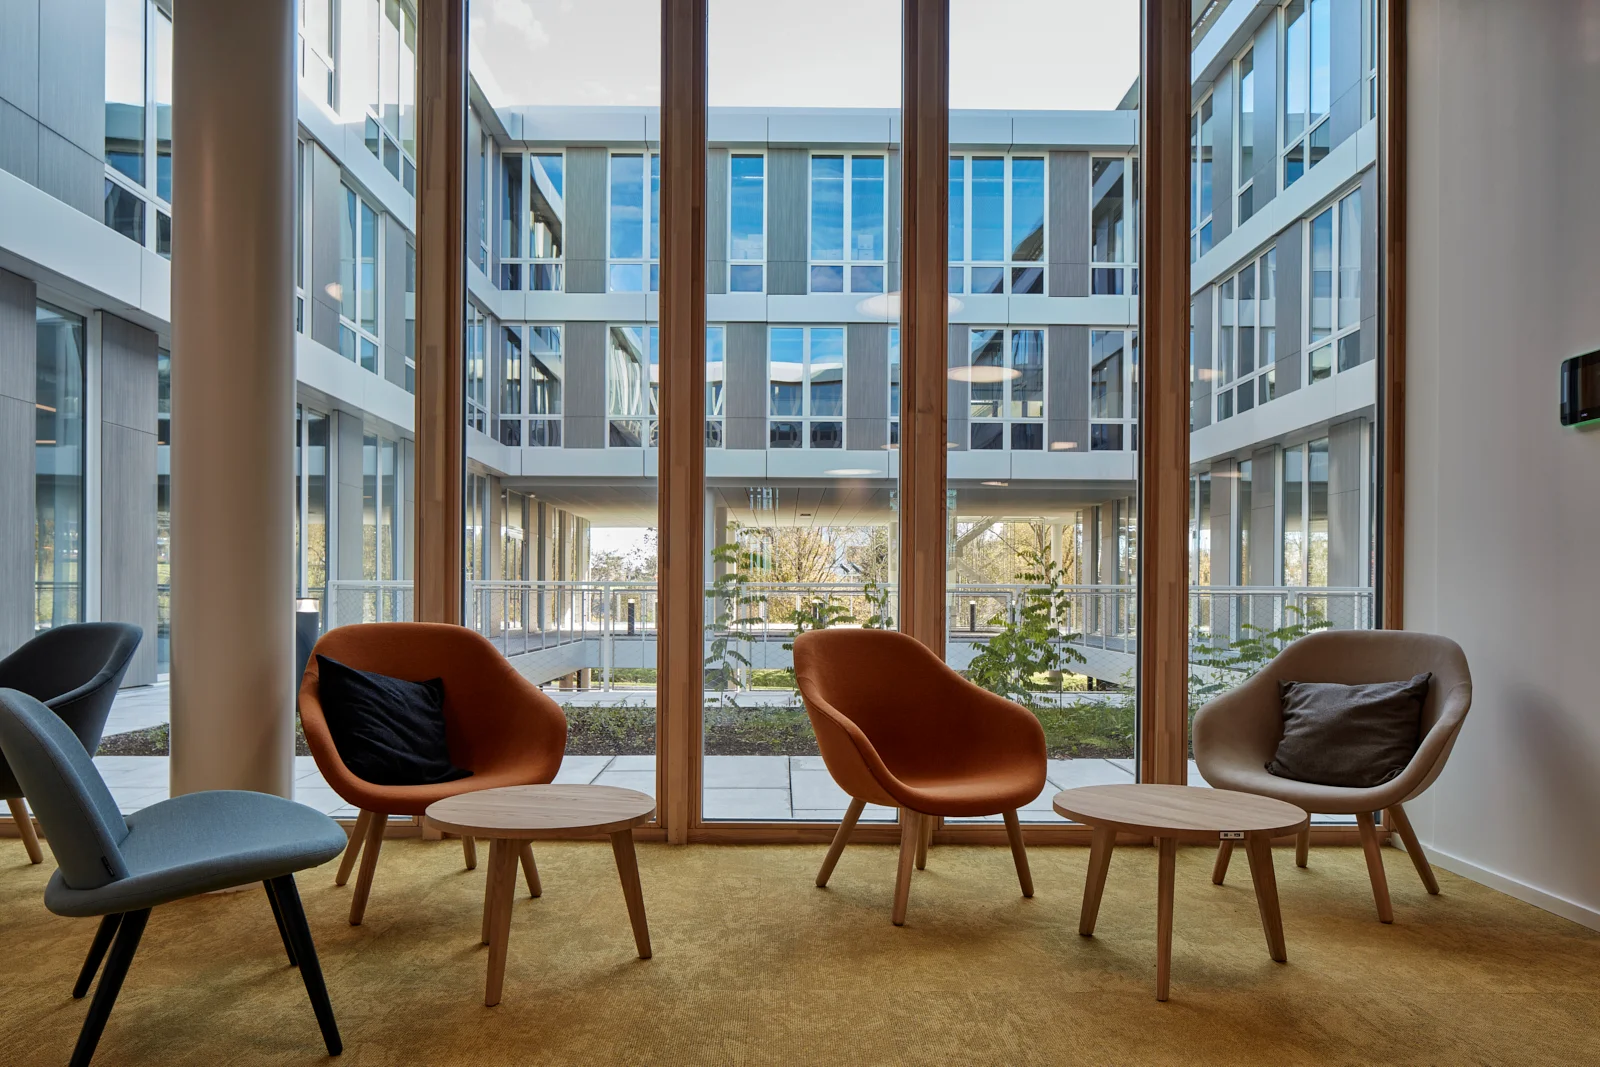
In collaboration with Out Of Office, the interior design for the project is rooted in principles of flexibility, collegiality and mobility.
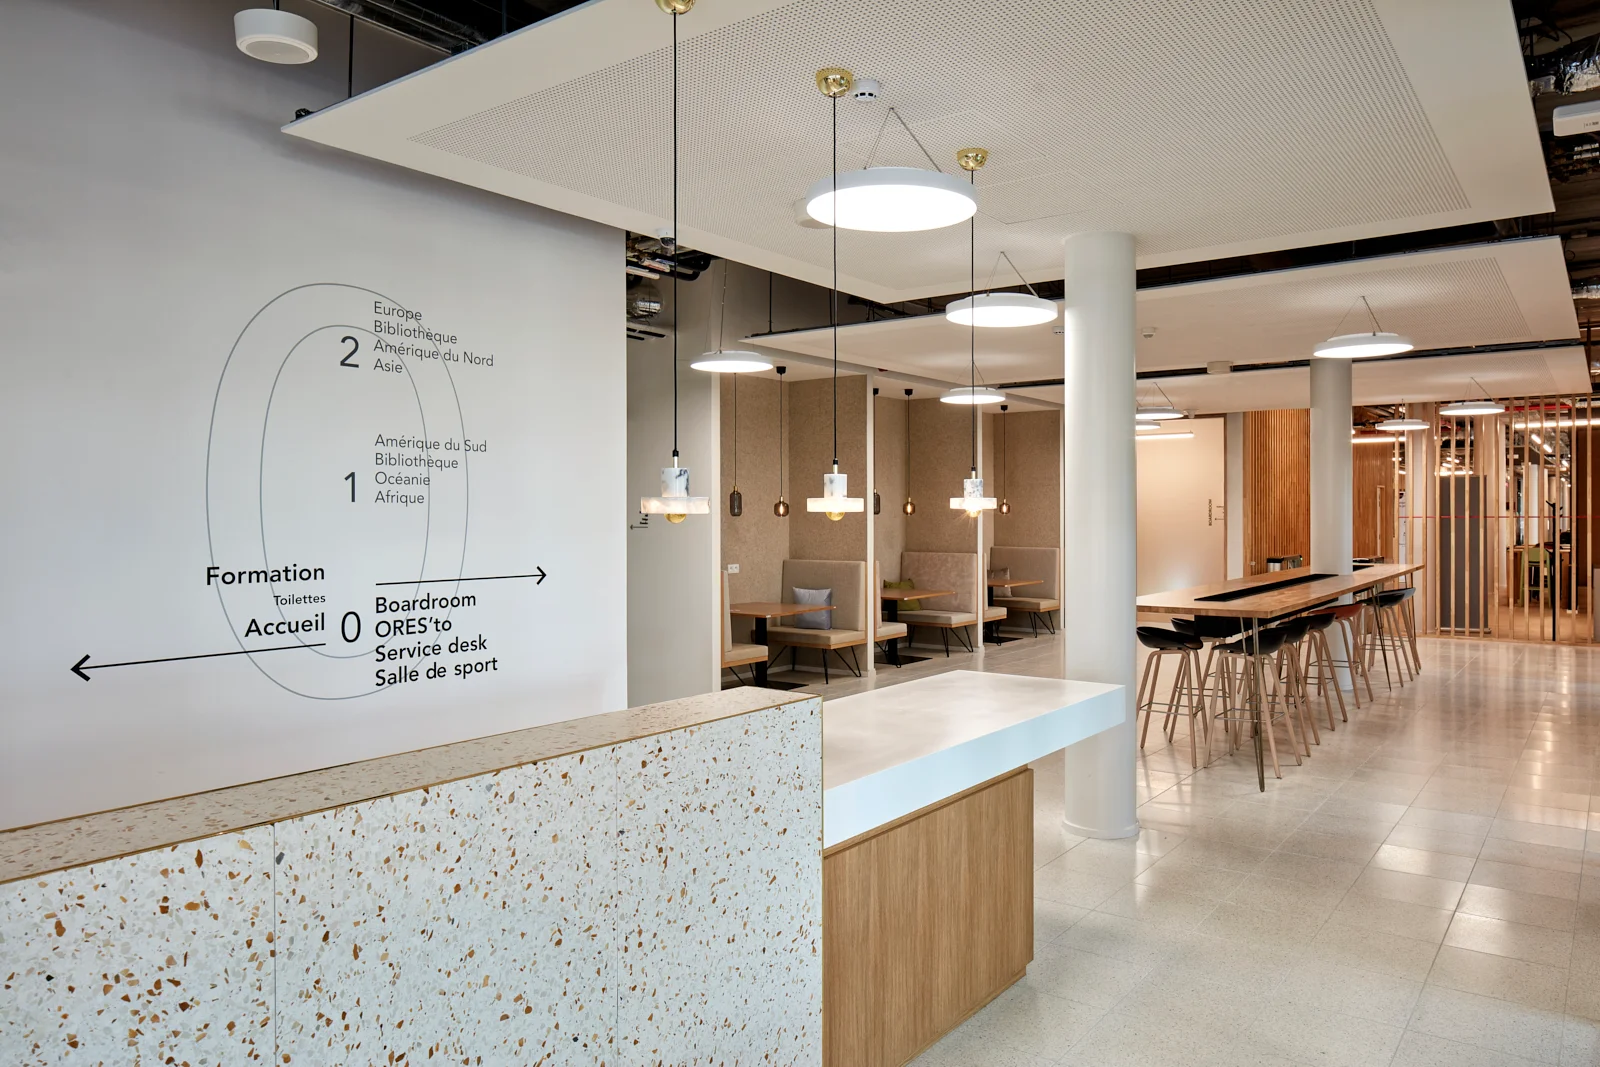
The ground floor of the new headquarters, which opens onto the outdoor gardens, is entirely devoted to community activities. It houses the training centre, the restaurant and a gym. The offices occupy the two top floors, connected by a central double staircase, which can be converted into an auditorium.
The office spaces are divided into workshops, each with around ten workstations, which can be personalised depending on activity: office tables, collaborative work spaces, brainstorming rooms, alcoves for privacy. Every employee and team can choose the location which is best suited to what they are currently working on.
At the heart of the project, the Rambla runs through all the floors and connects meeting rooms and spaces. The building structure and modularity of work spaces, free of columns, offers complete freedom when it comes to spatial organization, now and in the future.
©Steven Massart
Related projects & research
- Office
Greenpeace Belgium - headquarters
- Office
- Mixed-use
China-Belgium Technology Center - business campus
- Office
- Public
Projet U - Uccle Administrative centre
- Office
- Office
ORES training centre
- Office