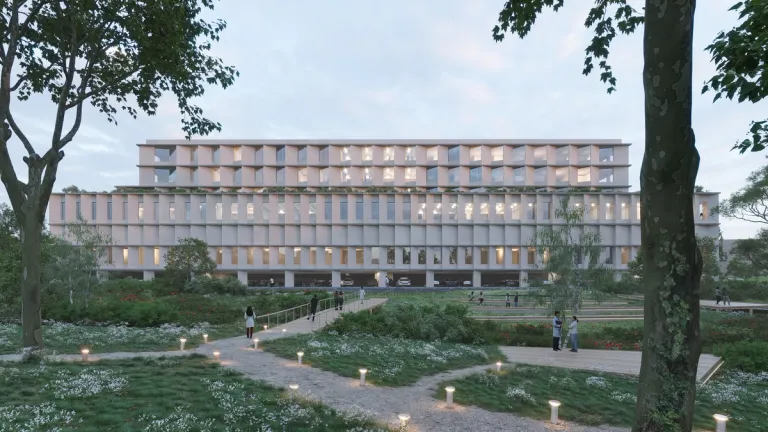
A transformative renewal, integrated and close to people’s needs
- Education
- Public
- Ongoing
- Location
Brussels
- Surface
6.800 m²
- Client
COCOF
- Partners
Arcadis
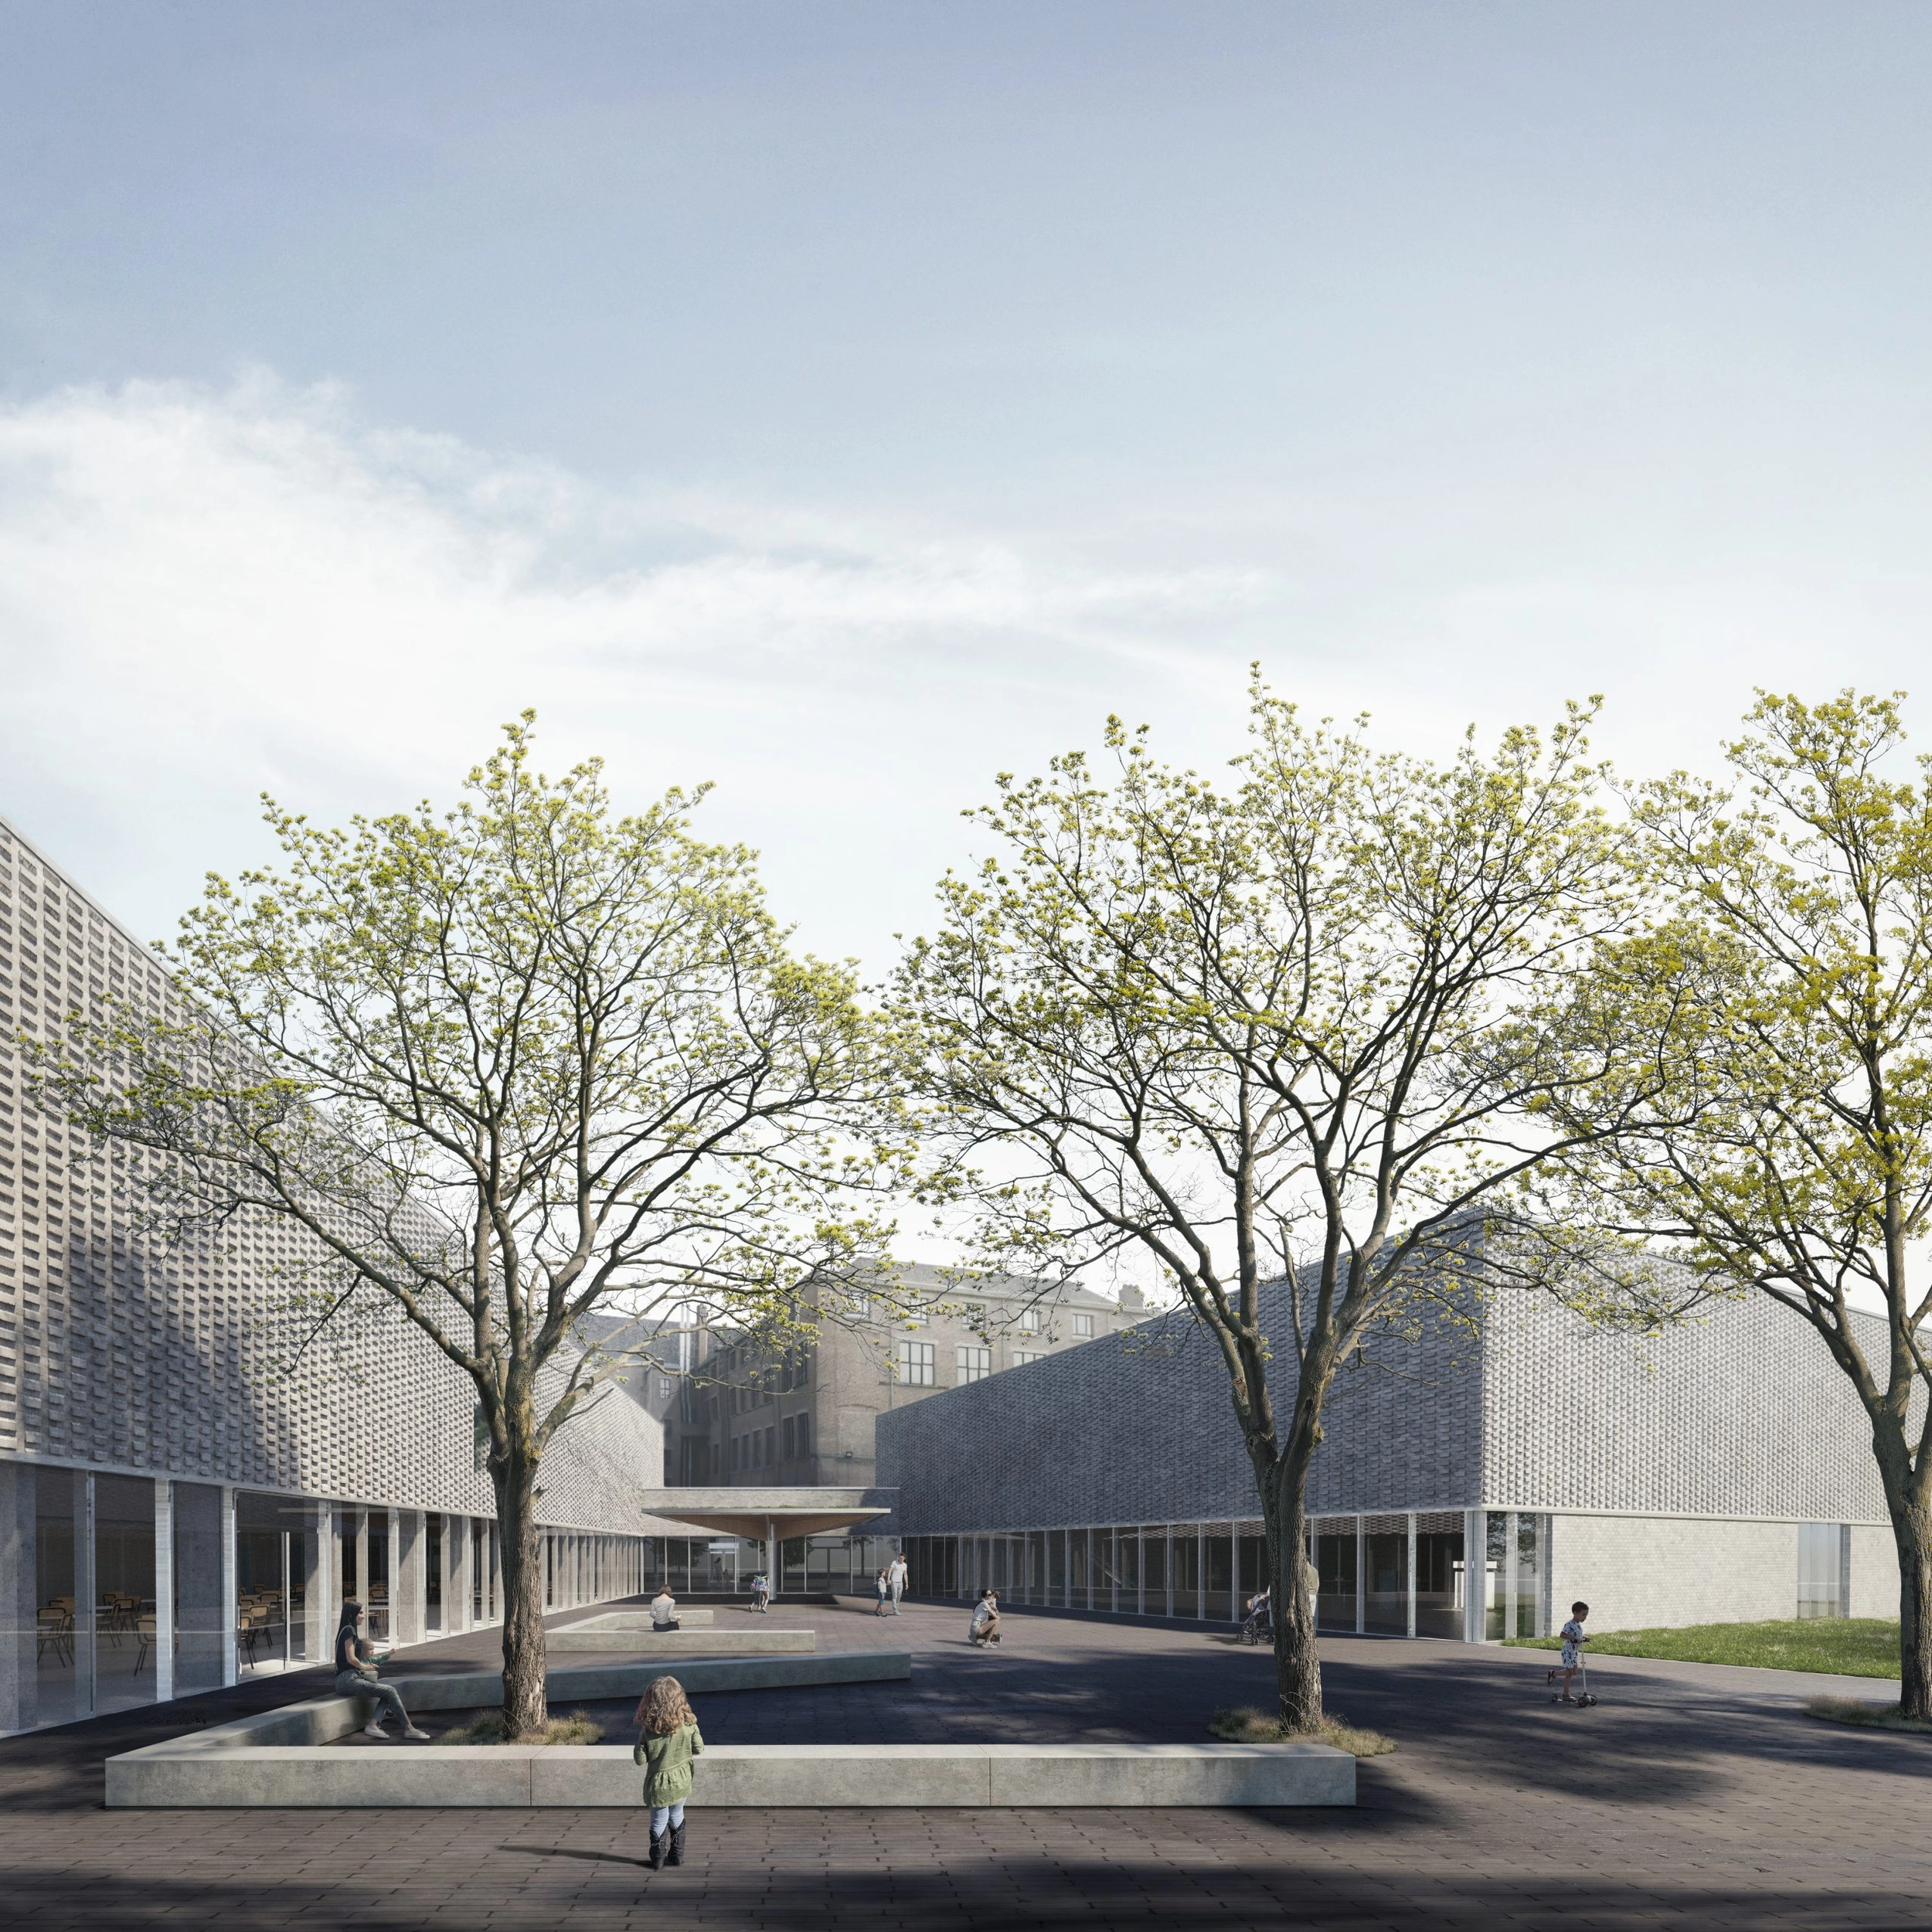
The Alexandre Herlin Institute offers an education to children who require specialist care for reasons pertaining to their physical condition (type 2) or hearing (type 7). Facing the growing demand in the Brussels Region, the authorities have decided to increase the institute’s capacity by 200 places. To accommodate this programme, the renewal project redefines the school’s living environment on the site, incorporating the existing buildings and extensions in a single functional and scalable complex. The new functions – classes, treatment rooms, sports hall, canteen and services – are grouped along an internal street in connection with the existing buildings.
render
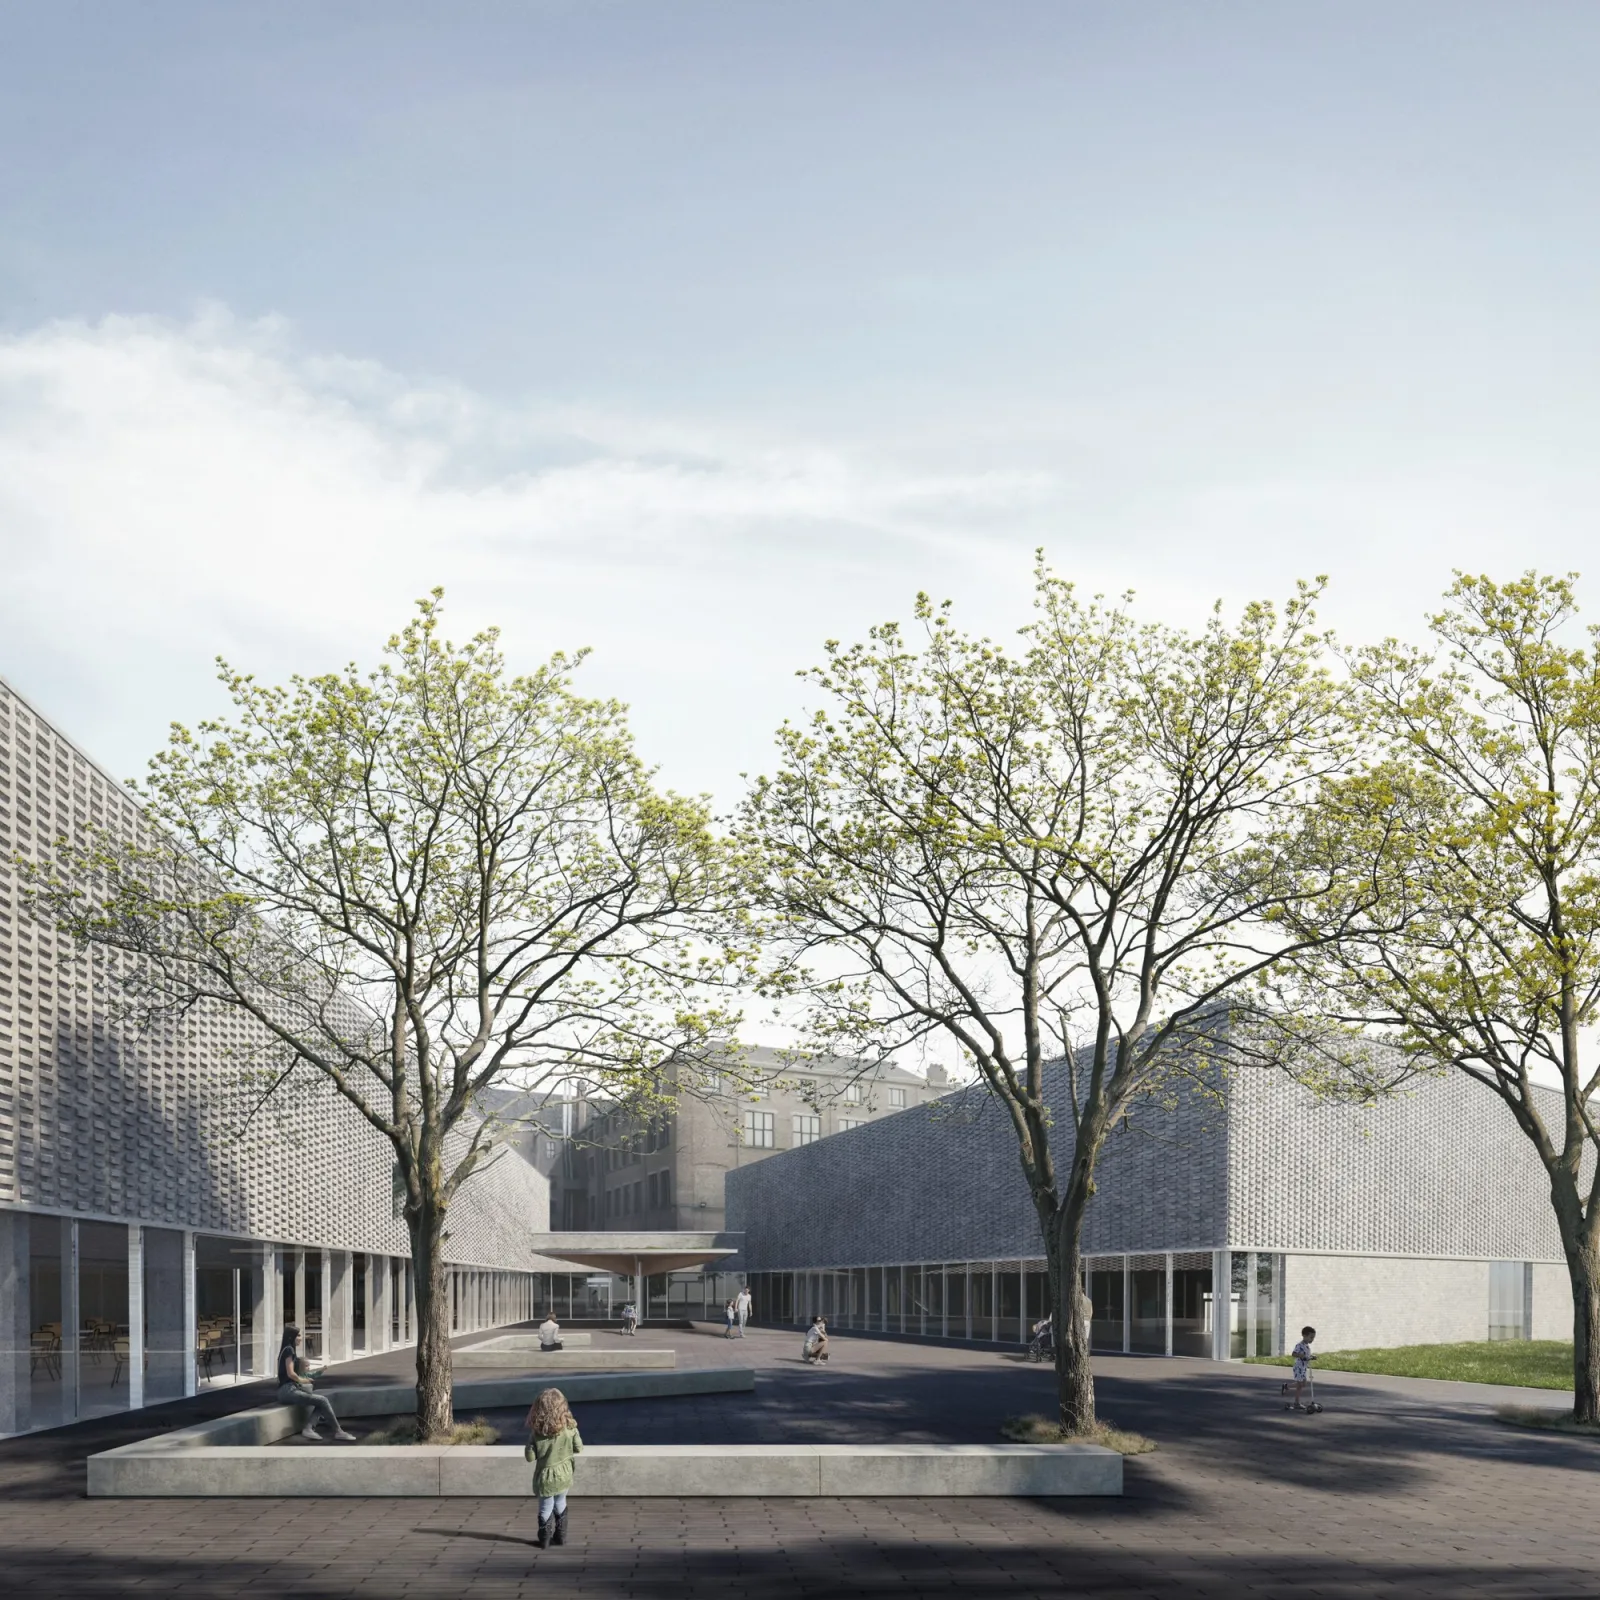
A school in the neighbourhood
The Herlin Institute extension project offers an opportunity to redefine the school’s openness to the neighbourhood. Preceded by a vast esplanade, a new entrance opens onto Rue Mathieu Pauwels, south-west of the site. Various circulation – buses, cars, bikes and pedestrians – are managed in a safe and pleasant environment with no disruption for the local residents.
The new entrance is located at the heart of the school. It gives access to the communal activity rooms and the internal street that connects to all the teaching departments.
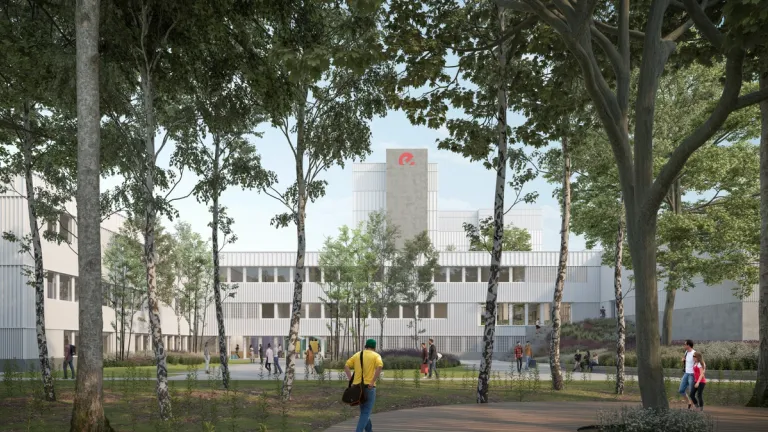
Particular care has been given to the site’s landscape. The school lies in a green setting that connects the Herlin Institute to the neighbourhood.
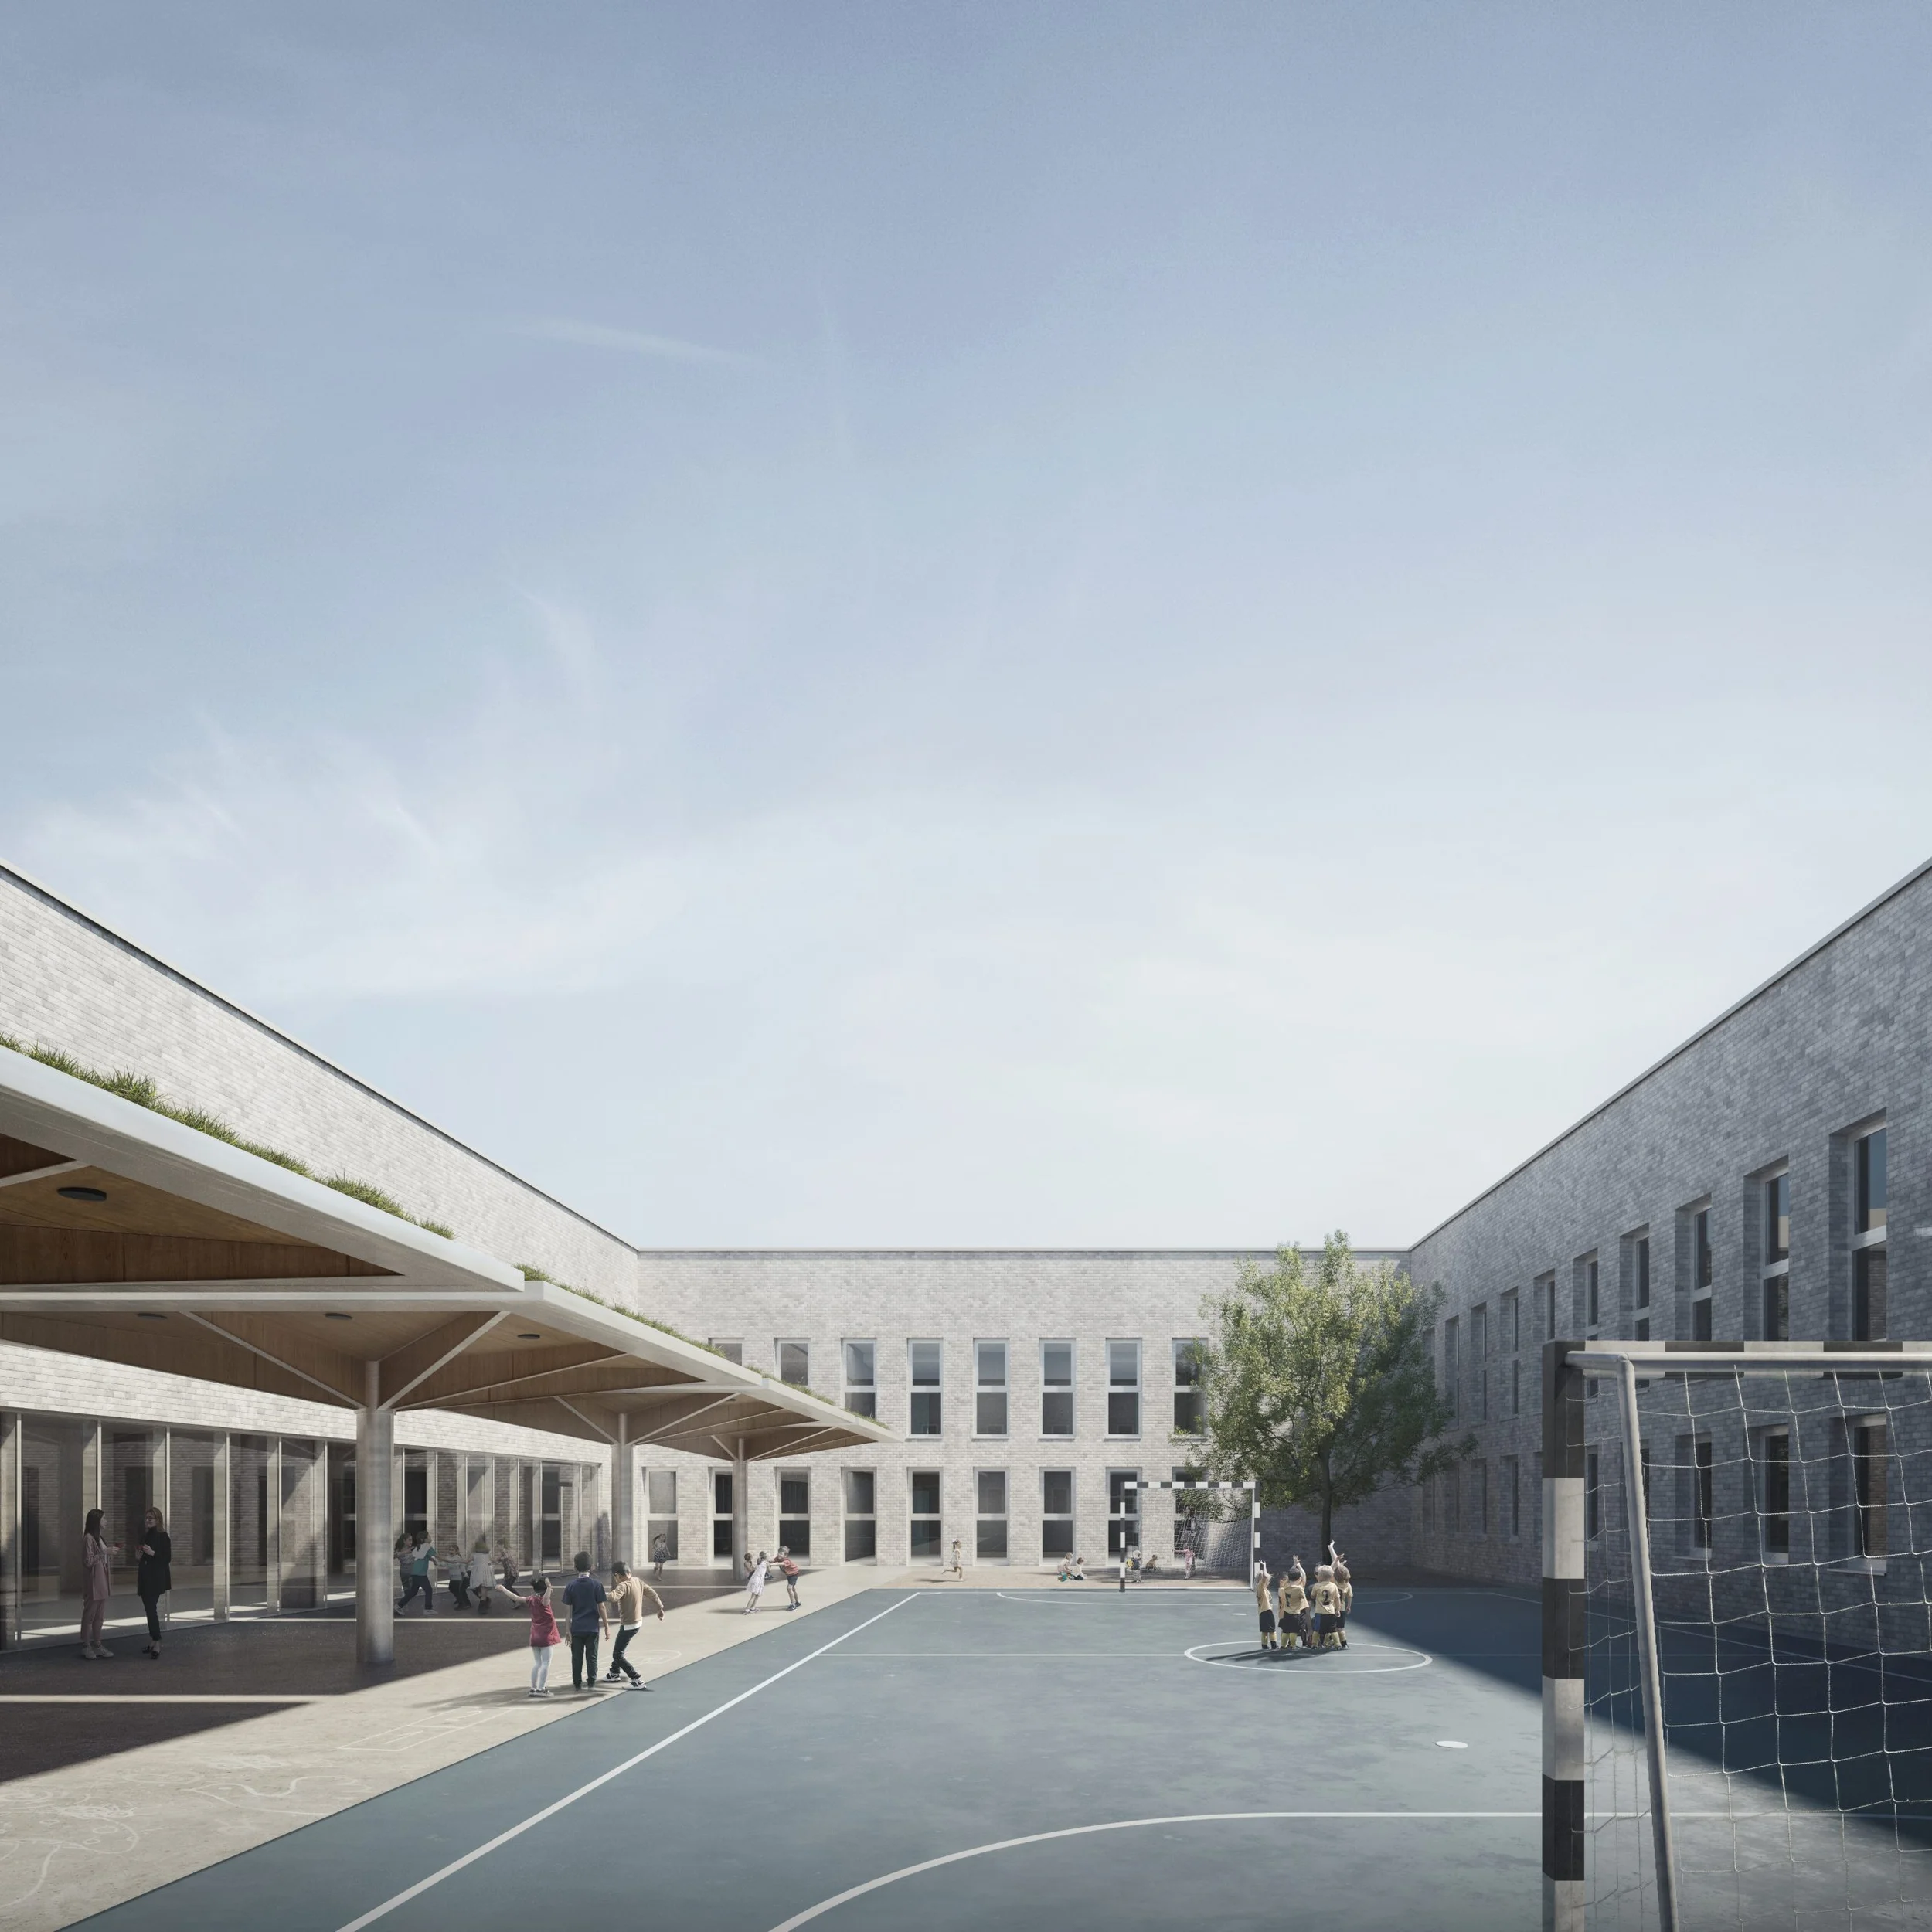
Connection and differentiation
The masterplan aims to create a connection with the school while respecting the pedagogical approach of specialized education that emphasises individual care for the pupils.
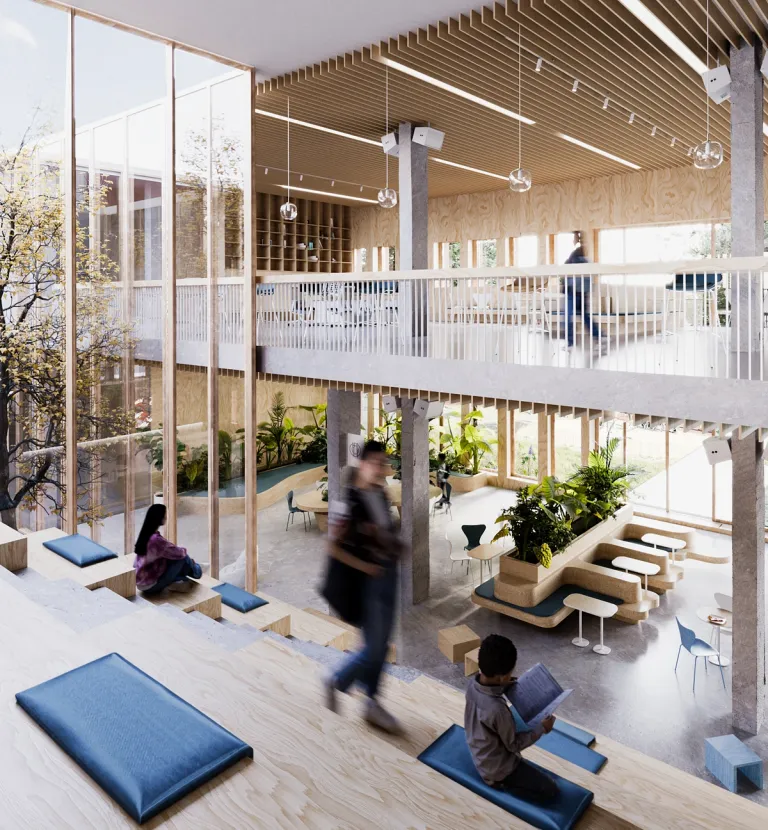
In this spirit, the large hall determines the structure of the whole site. It distributes access to the various teaching and paramedical centres as well as to the outdoor playgrounds and collective spaces offering multiple spatial qualities and experiences.
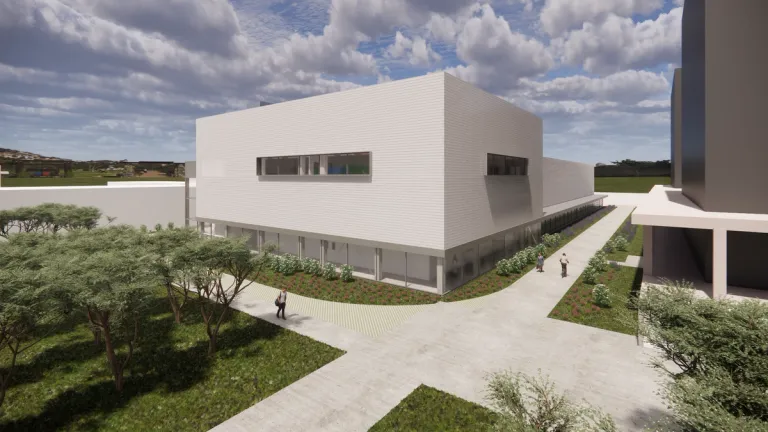
The building’s architectural appearance draws a link between different eras. The project’s use of materials blends in with the spirit of the site, through the use of terracotta cladding, chosen in a light tone to distinguish the old from the new.
The use of bricks gives a shared identity to the different volumes connected by the large hall. In detail, the interplay of textures and variations in height give a particular identity to the programme’s different functions.
An experiential approach: designing to meet the user’s needs
The classrooms have been custom-designed to accommodate small groups of pupils. The different types of teaching involve learning in classes of 8 to 12 pupils divided according to their maturity in relation to the skills acquired.
The rooms are designed on the scale of the small groups and equipped to meet their needs according to a flexible model that is part of a one-year experiment within the school. Feedback from various professionals was the driver behind the spaces’ development.
“The masterplan aims to create a connection with the school while respecting the pedagogical approach of specialized education that emphasises individual care for the pupils.” Martin Monnart
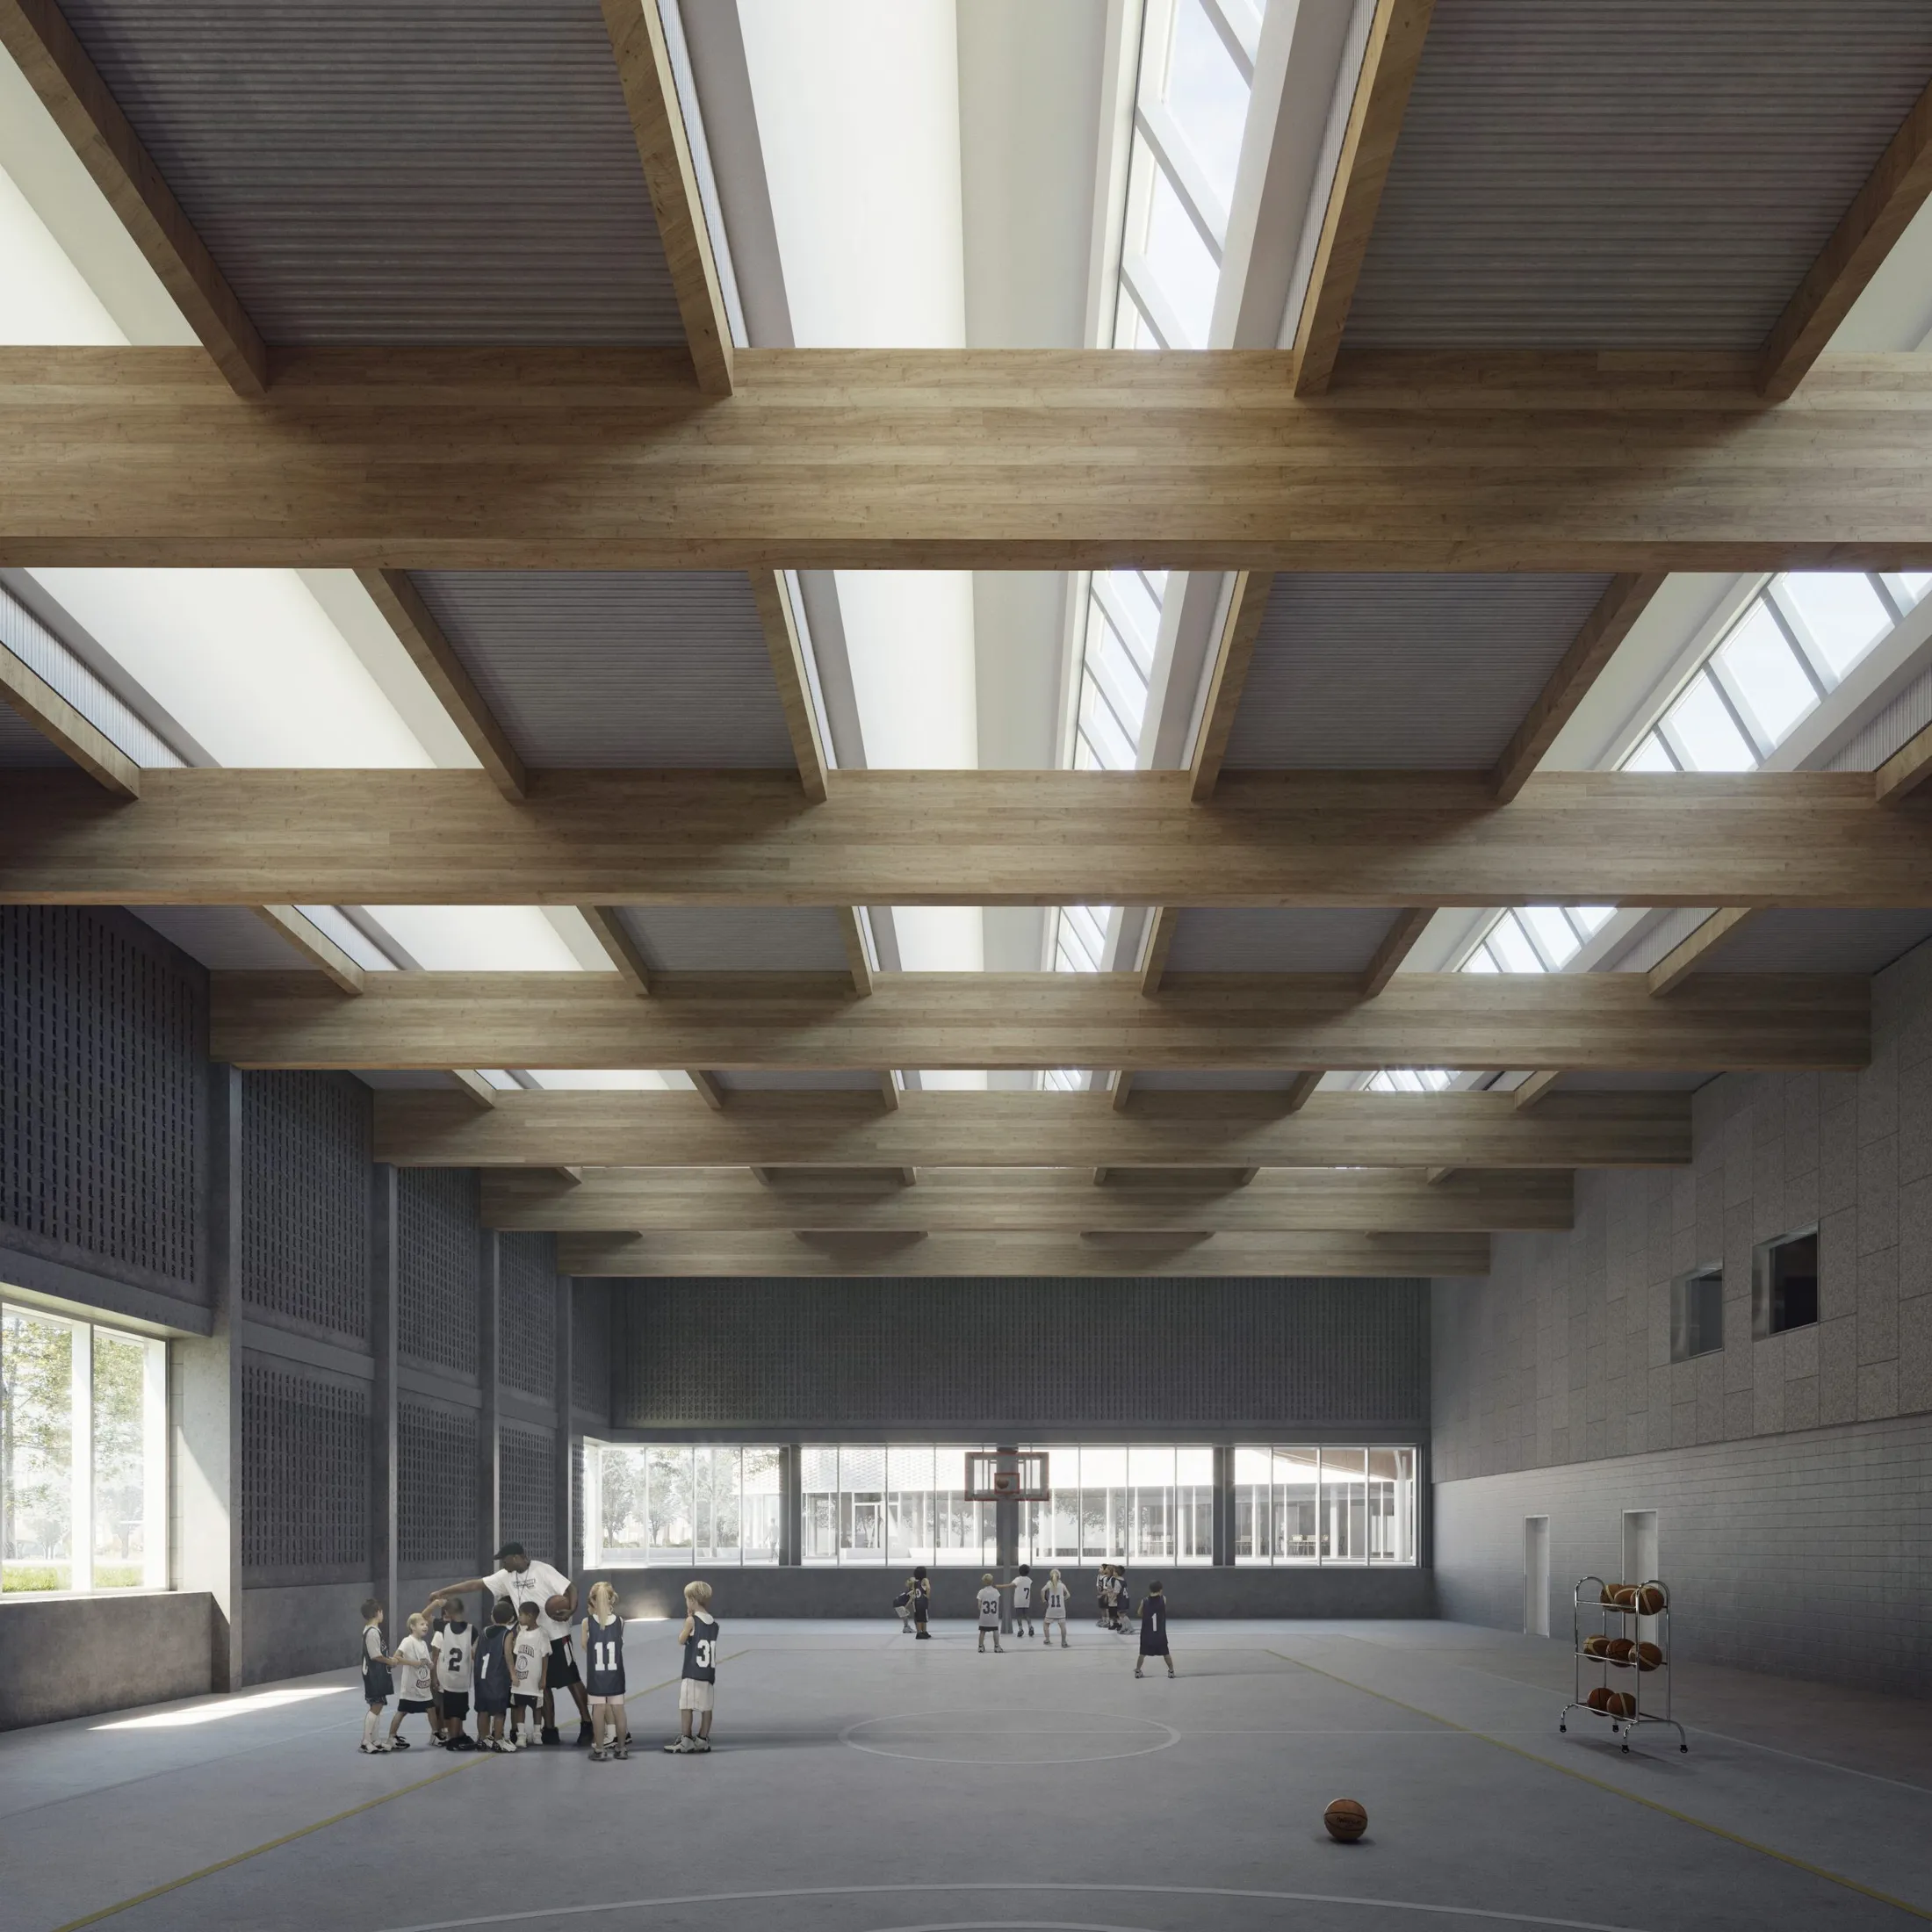
Gym
Related projects & research
- Education
- Education
CPFB learning centre
- Education
CUZG – Centre Universitaire Zénobe Gramme
- Healthcare
Joseph Bracops Hospital
- Healthcare
Helora network - 5 new hospitals
- Healthcare
Eifel-Ardenne hospital
- Masterplan
- Mixed-use
- Residential
Gelatine - residential quarter