Resilience as a design strategy: building for what lies ahead
Climate change, increasing urbanization, and rapidly shifting societal needs demand a completely different perspective on construction. It is no longer enough to merely make buildings more energy-efficient or better optimised; they must also be capable of responding to change. In this new reality, resilience is not a luxury, but an essential design philosophy.
 Joost Declercq
For the past 150 years, buildings have been designed around a single principle: maximum resistance. Structures had to withstand the most extreme conditions with generous margins of safety, operating under the assumption that more was always better. However, this mindset - sometimes described as societal obesity - is beginning to reach its limits.
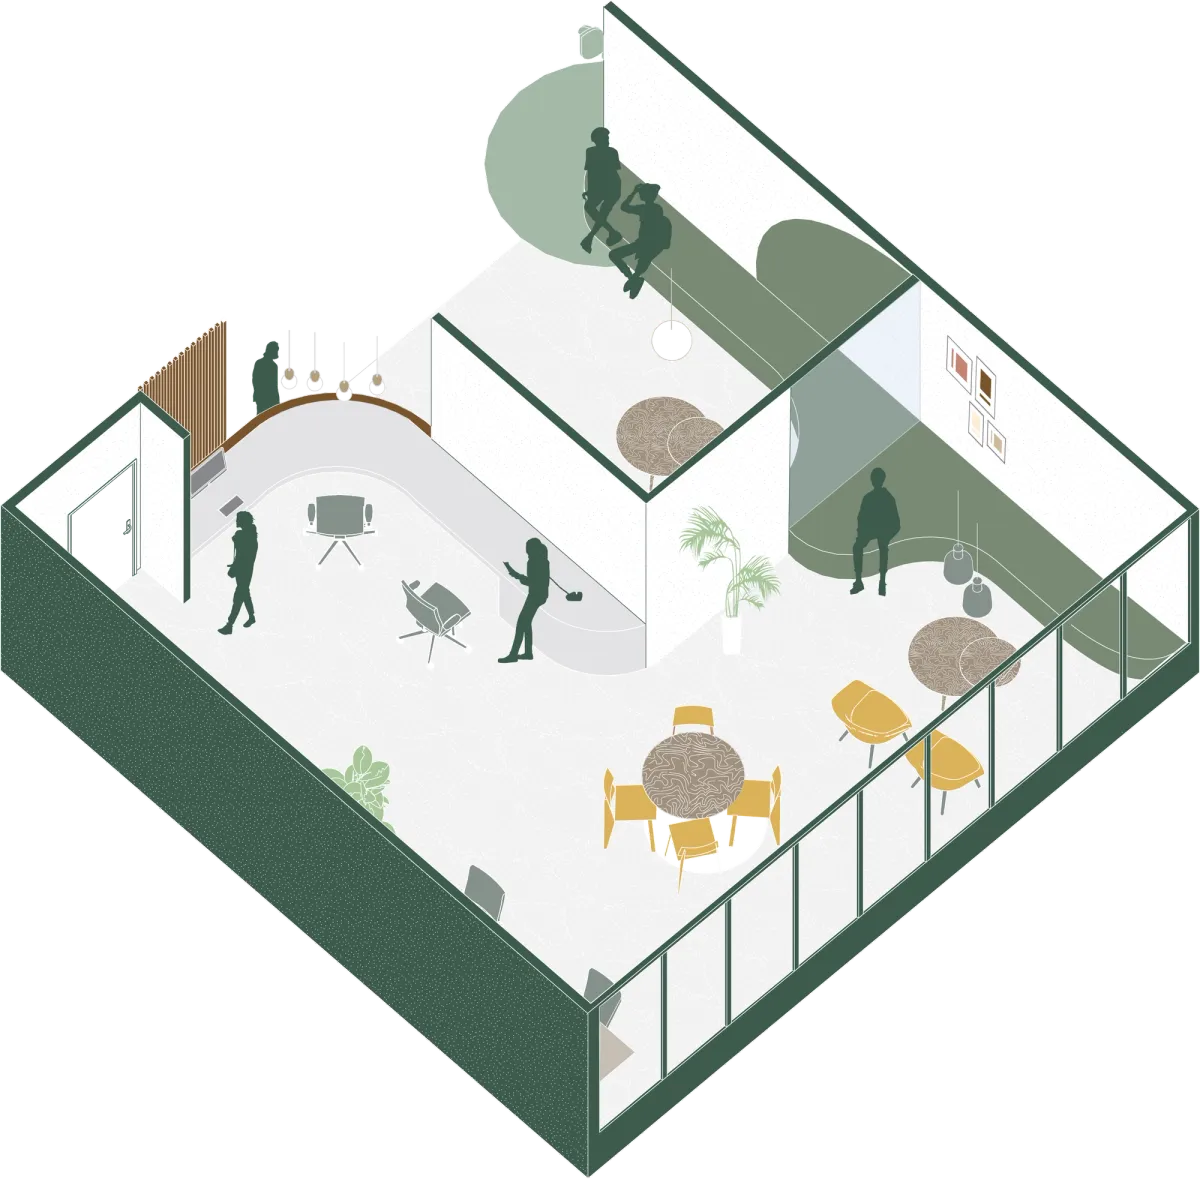
scheme
True resilience means that a building can withstand and absorb extreme conditions, adapt to changing conditions, and recover afterwards. Joost Declercq, Director of Research and Innovation at Archipelago, explains that applying this to architecture requires a fundamental shift in thinking. Instead of trying to eliminate every risk in advance, architects must design buildings that are agile and repairable. Rather than designing for maximum resistance to the unexpected, the goal is to ensure it remains flexible enough to adapt to change. In practice, this means shifting from a philosophy of never failing to one of failing safely and recovering quickly, moving away from pure resistance toward continuous restoration and adaptation.
Archipelago distinguishes between several forms of this resilience. Climate resilience focuses on how a building reacts to more extreme weather conditions. Functional resilience allows the building to take on different uses over time, while technical resilience ensures that components can be easily replaced or reused. Finally, social resilience centres on the well-being of the building's users and the surrounding community.
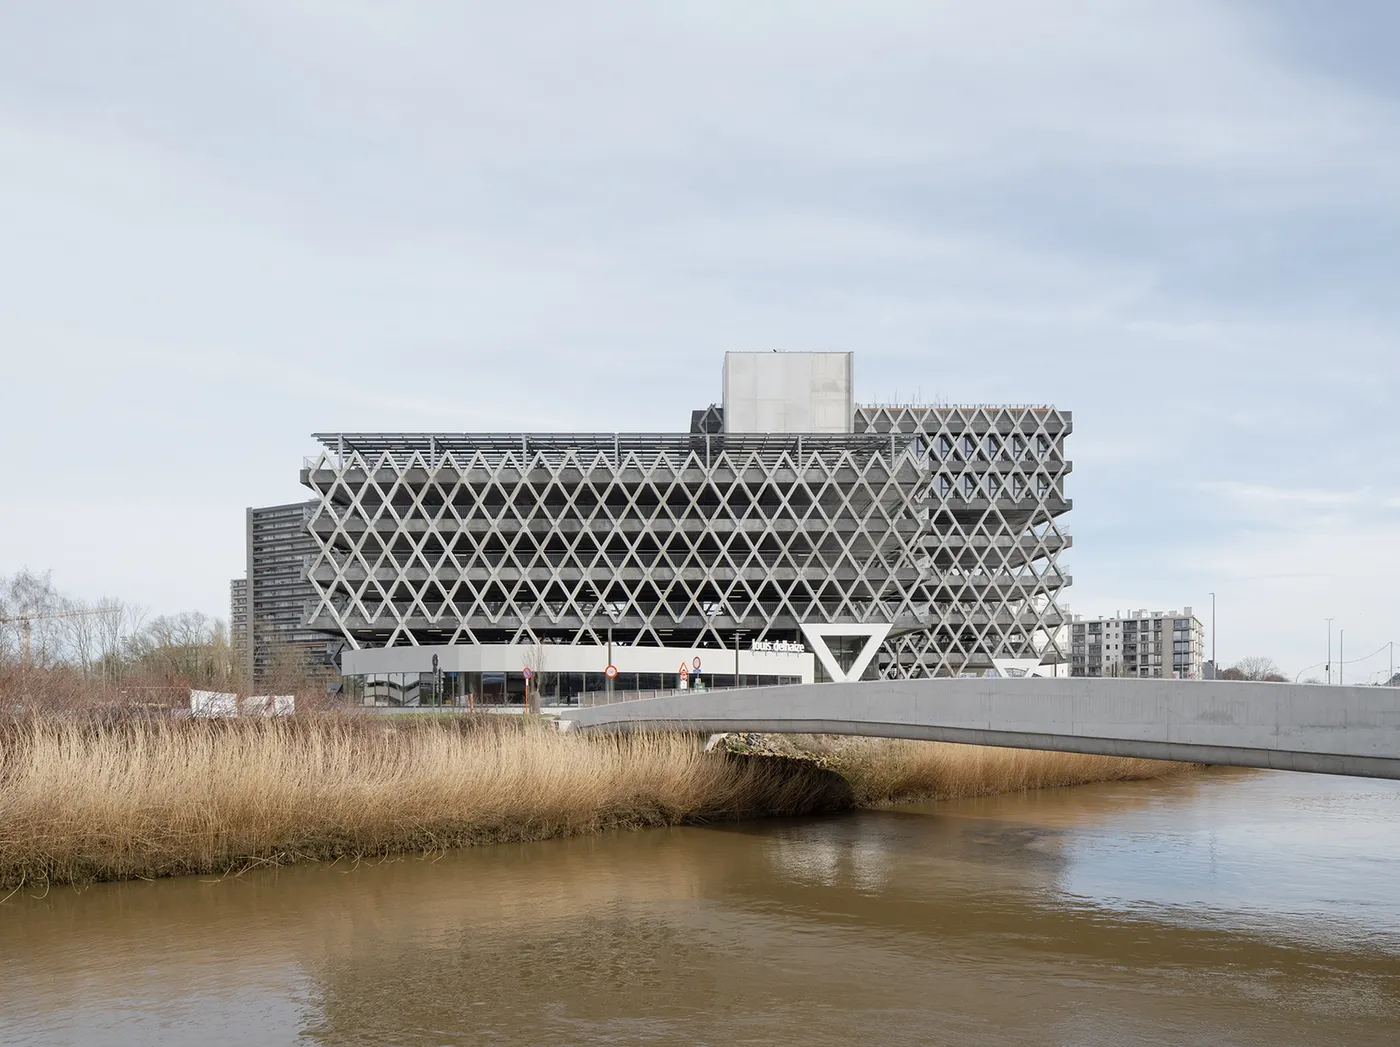
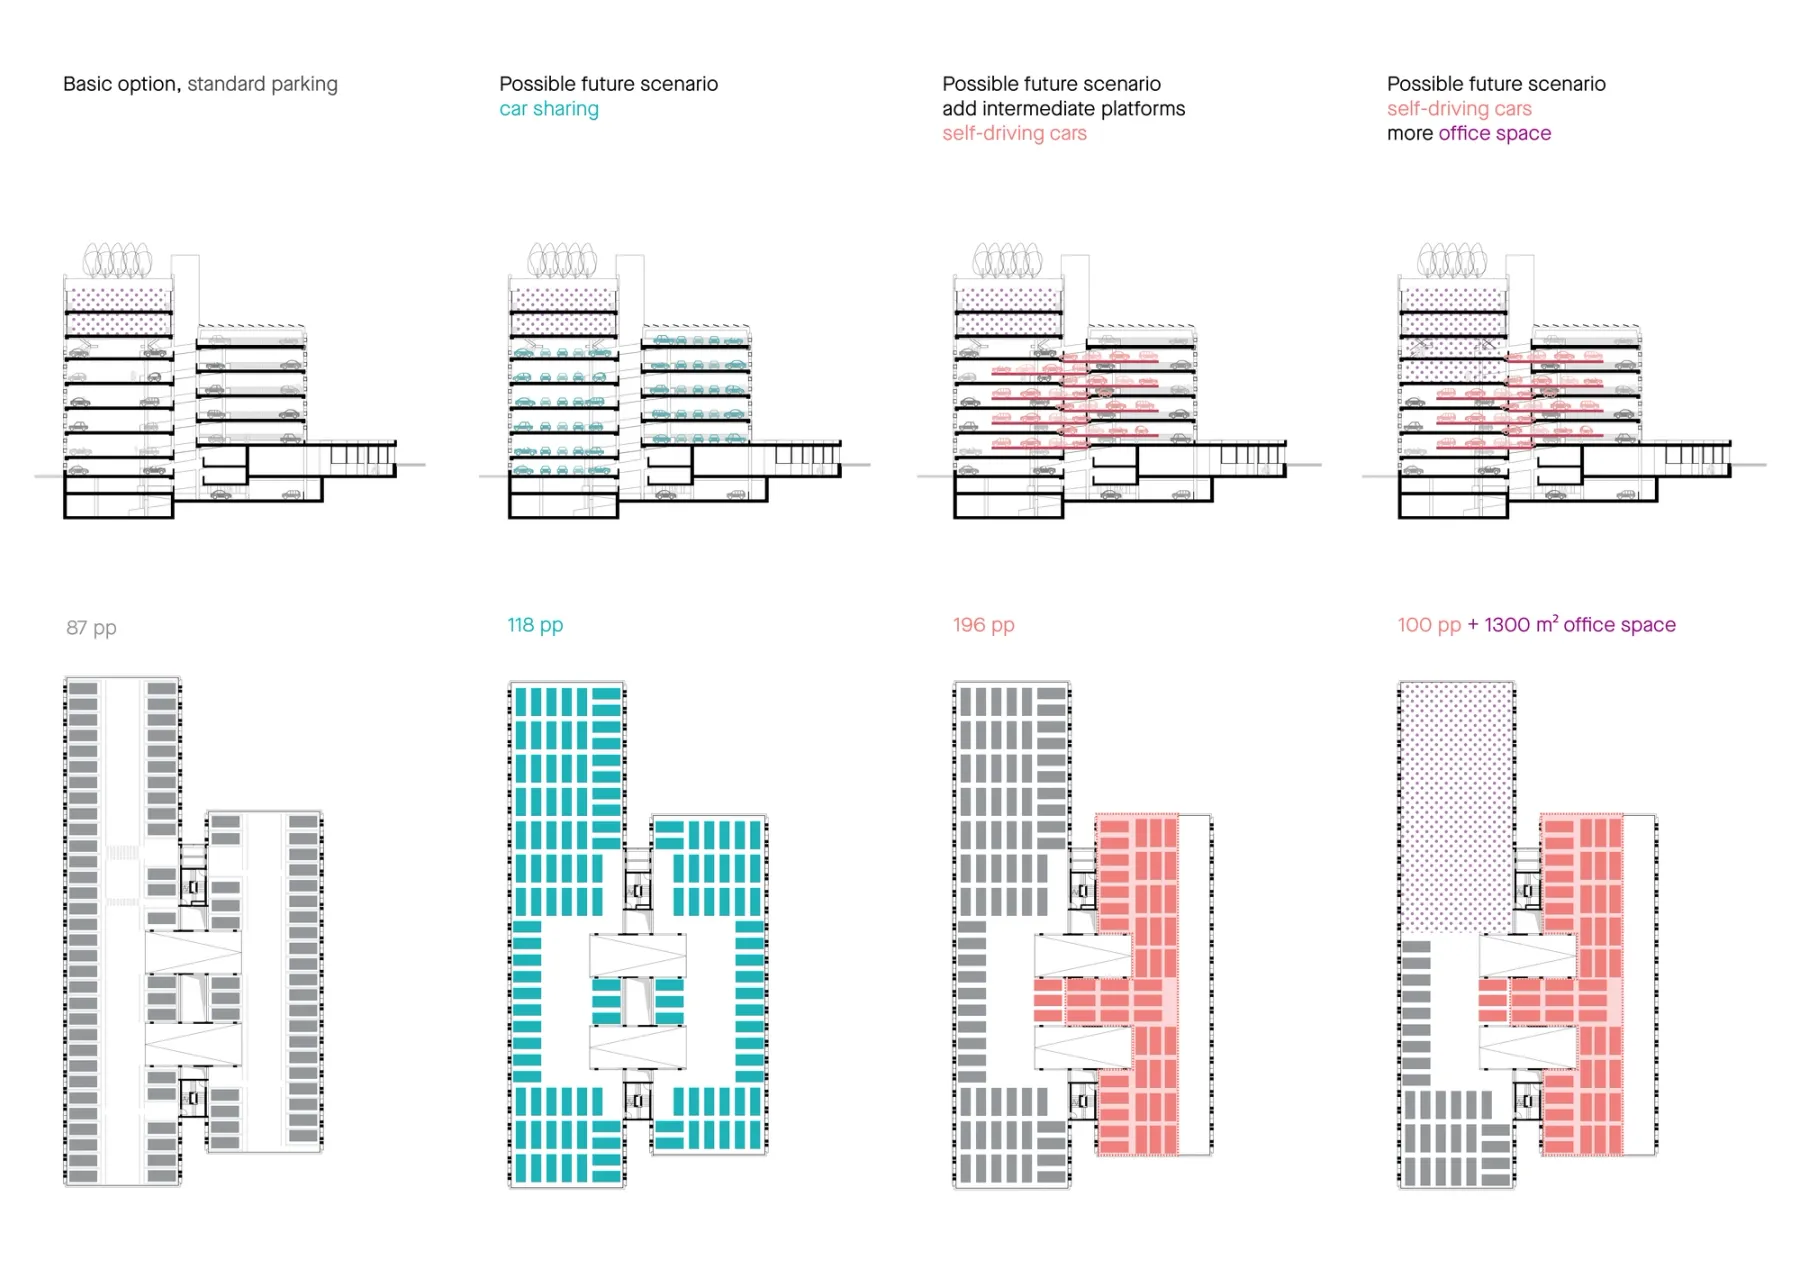
mobility hub
Reversibility as a key concept
A core concept within resilient design is reversibility, and Archipelago draws a clear line between spatial and technical reversibility. Spatial reversibility concerns whether a building’s geometry, floorplate depth, staircores locations, and structural spans can accommodate different uses over time. It challenges whether a building serving as an office today can function as a healthcare facility, a residential space, or a community centre tomorrow. Because the structure of a building accounts for roughly 50% of its total environmental impact, keeping that structure in use longer prevents additional carbon emissions.
Technical reversibility, on the other hand, deals with the interior fit-out and building services. The more straightforward it is to dismantle and reuse individual elements, the longer the initial carbon investment in those materials can continue delivering value. Yet, design for disassembly is not automatically a silver bullet, as adding extra features to allow for dismantling can actually increase the upfront environmental impact. This environmental investment is only recouped if there is a high probability that the components will actually be reused in the future, meaning that every strategy requires a highly context-specific cost-benefit analysis.
Making the right choice demands deep insight into the dynamics of the site, societal demand, and the expected lifespan of individual components. Declercq summarizes that resilience is not an off-the-shelf solution, but rather an active design attitude focused on designing for the present while leaving room to grow.
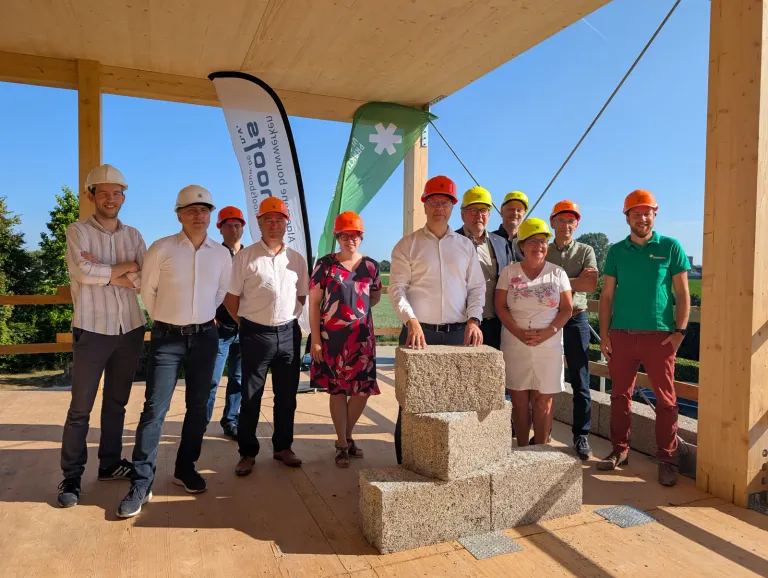
Herentals Hospital: maximizing disassembly
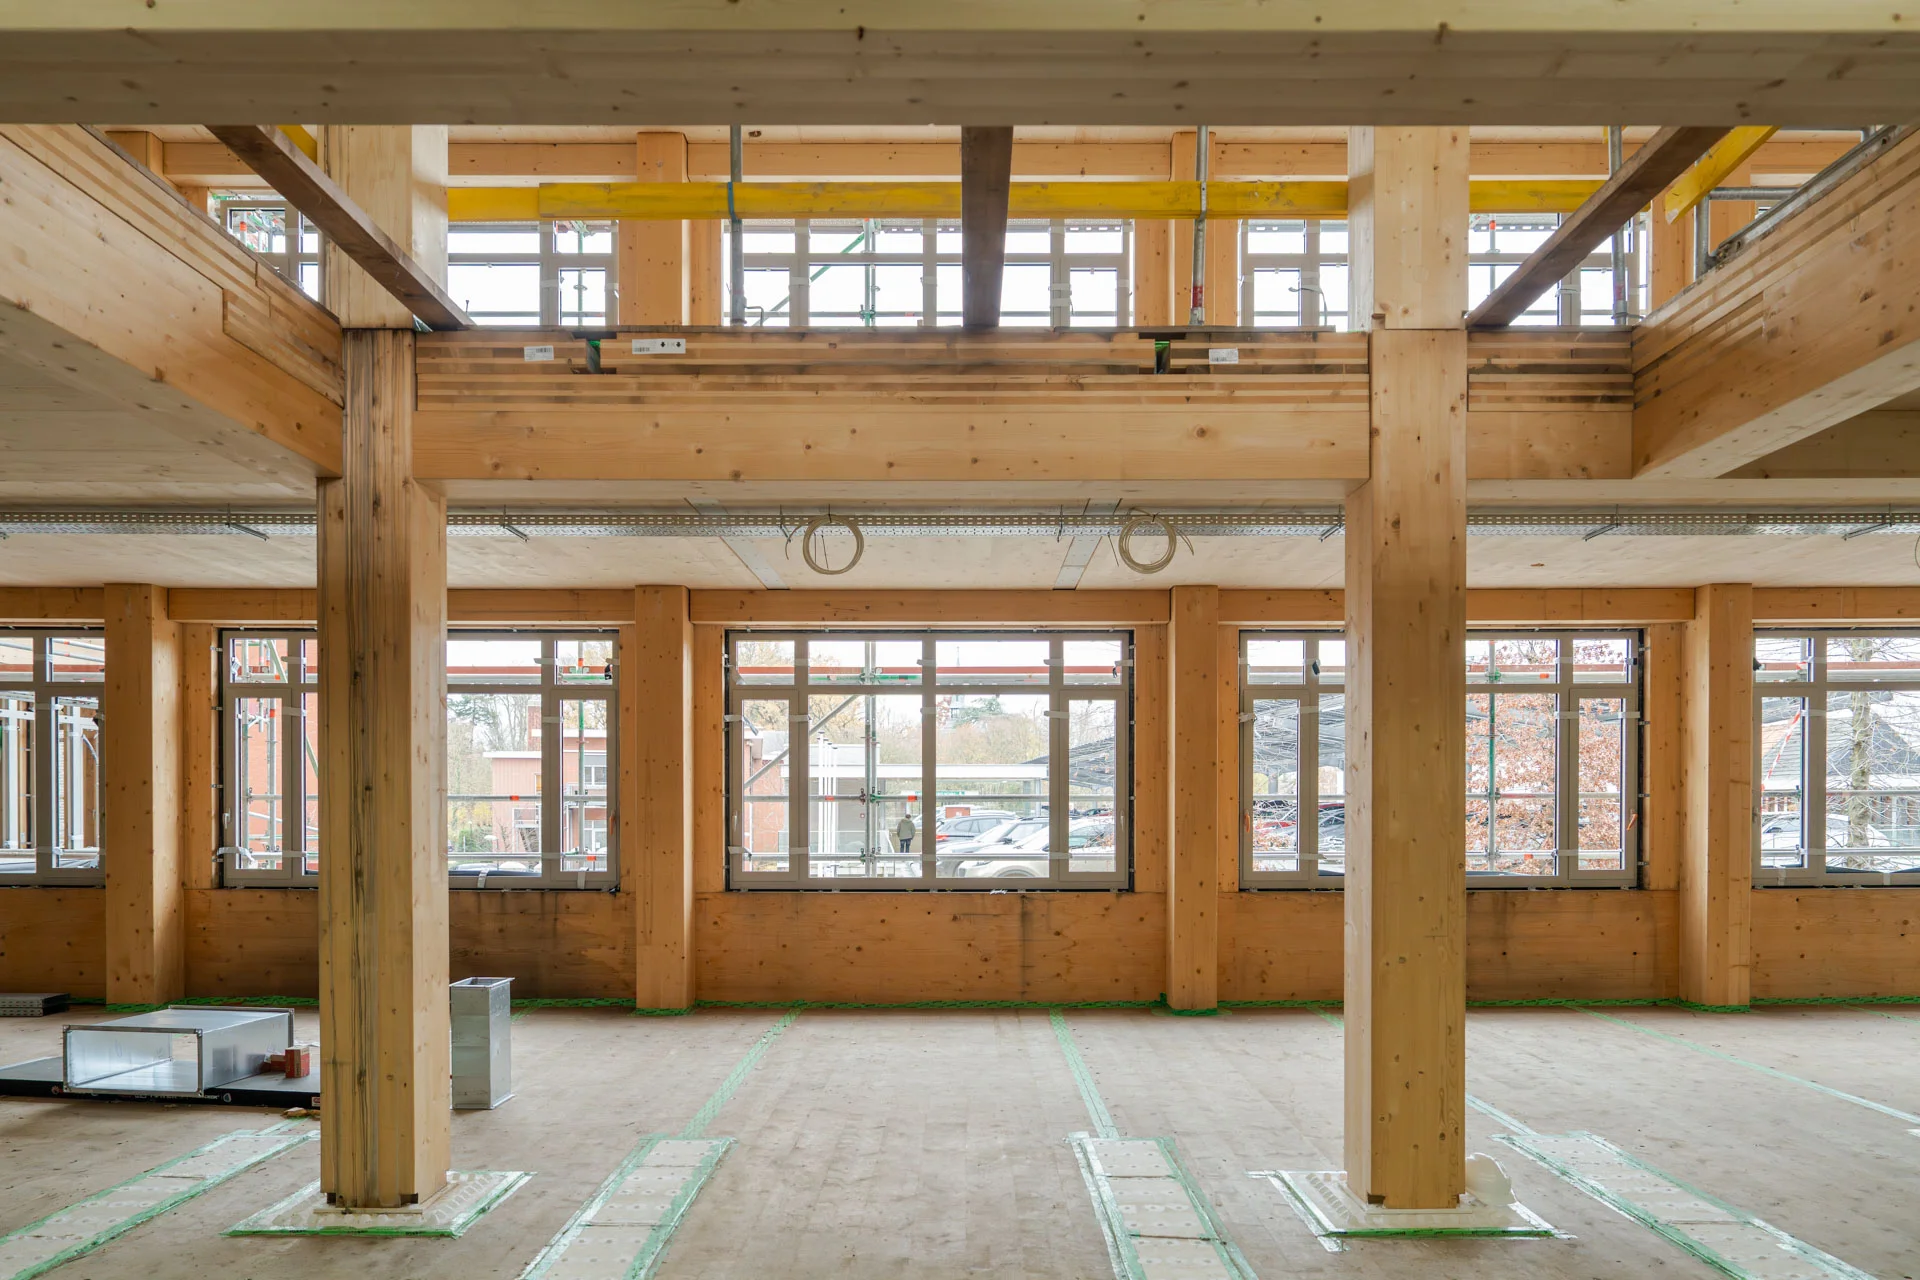
At the hospital in Herentals, the technical systems and interior layouts are intentionally tailored to shorter lifecycles. Since the design team knew from the very beginning that the building would need to be fully stripped out after twenty years, it was designed from day one for easy disassembly.
This vision translates into several distinct design choices, such as the deliberate decision to forego an underground parking garage. Instead, the building is constructed using Mass Timber (CLT) with dry connections, meaning the various components are not glued or mortared together but can be easily taken apart. The prefabricated façade system is constructed using timber-frame construction. Furthermore, the structural grid is aligned with both current and future functions, ensuring the building can easily adapt to changing requirements over time.
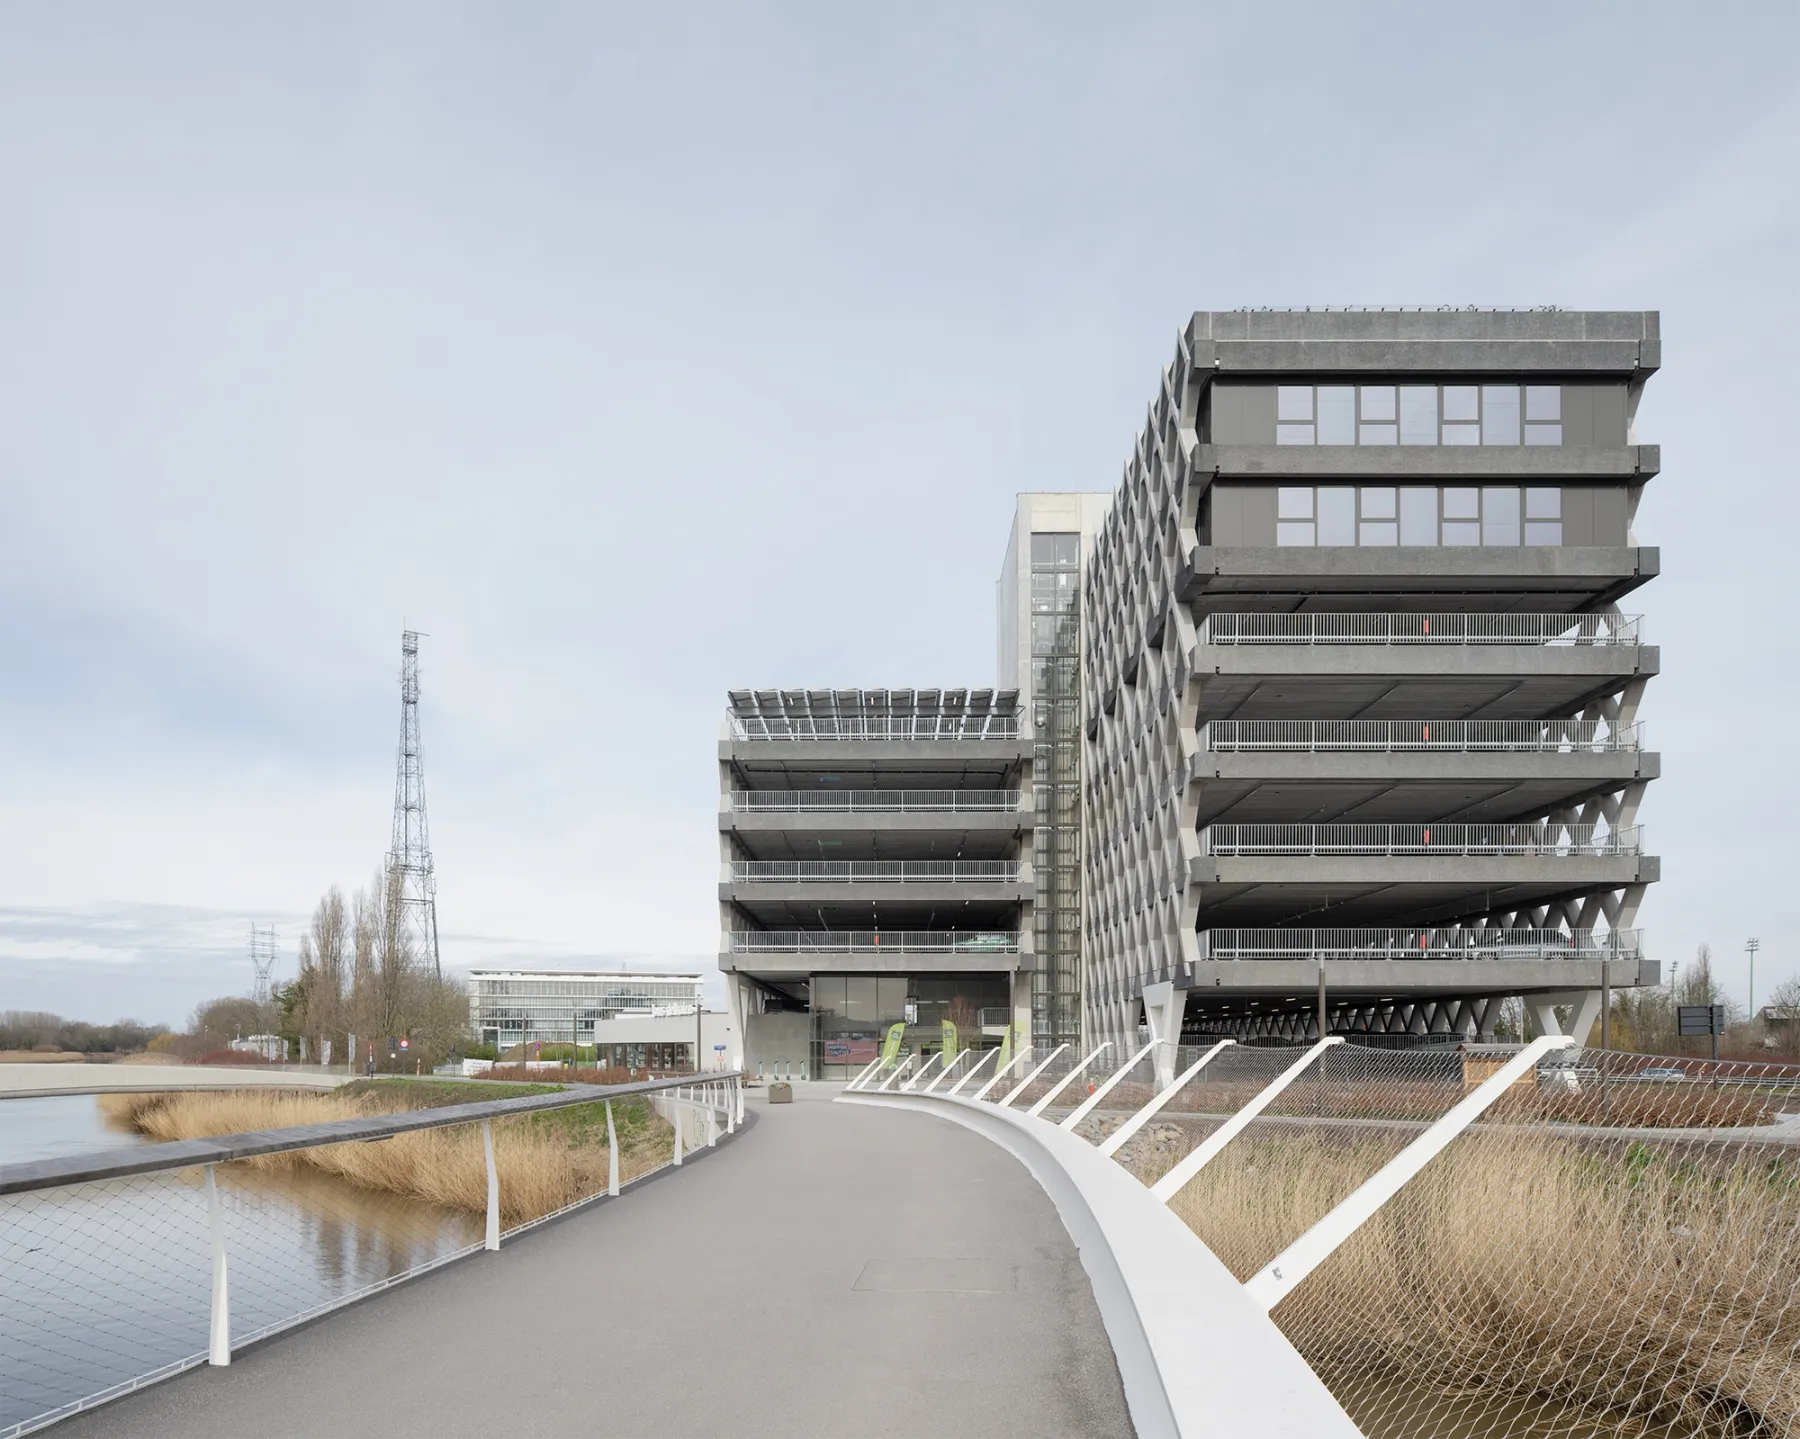
Mechelen Mobility Hub: A structure built to grow
From the earliest stages of design, the team factored in various scenarios for future use. Archipelago createda structure that allows the layout to evolve over time, aligning it with the needs of the neighborhood and ongoing urban development. This flexibility is reflected in the combination of an open, public parking infrastructure with offices, public urban terraces, a retail space, and a parcel pick-up point.
Thanks to a load-bearing facade, deep spans, and the absence of downstand beams, the building features a highly customisable open floor plan. Offices or other functions can also be easily inserted using a box-within-a-box principle. The exceptionally generous clear height of 3.36 meters offers additional possibilities for future adaptations, while a decoupled circulation system ensures that different functions can operate smoothly alongside one another without interference.