Visualising spatial experience through simulations
Engineers and building professionals have long relied on simulation tools to analyse daylight, energy use, and ventilation. But these technical instruments measure performance, not experience. Archipelago is breaking new ground by turning simulation into a co-design tool. In doing so, they are opening up the lived experience of a space for discussion with the very people who work, sleep, or spend their days there.
 Peter-Willem Vermeersch
Two research lines, one approach
The approach grew out of two separate strands of work at Archipelago: The first involves using simulation tools to study daylight, thermal comfort, energy performance, ventilation, and acoustics. These tools originally gave architects insight into which zones of a building needed more or less lighting, for instance. "Valuable information, but aimed mainly at achieving uniform performance", says Peter-Willem Vermeersch of Archipelago.
The second strand is research into spatial experience: how a building actually contributes to the well-being of the people who use it. What role do light, sound, and temperature play? "A pleasant atmosphere comes from structured variation within a space", Vermeersch explains. "Architects often sense this intuitively when it comes to sight, but for the other senses, there are few tools that make it easy to discuss together. Words alone often aren’t enough."
That’s how existing simulation tools took on a new role at Archipelago. Rather than serving purely as technical measuring instruments, they became a way to map out the potential experience of a space right from the start of the design process.
From performance to experience
Visualisations bring to light during the design process itself what people would otherwise only notice once they’re standing in the finished space. "Take a large office floor: there are zones with more or less daylight, quieter workspaces and busier ones. That’s not always because of walls, it often comes down to how the building simply functions. You won’t necessarily see that variation on a floor plan, and that’s exactly where simulation adds value."
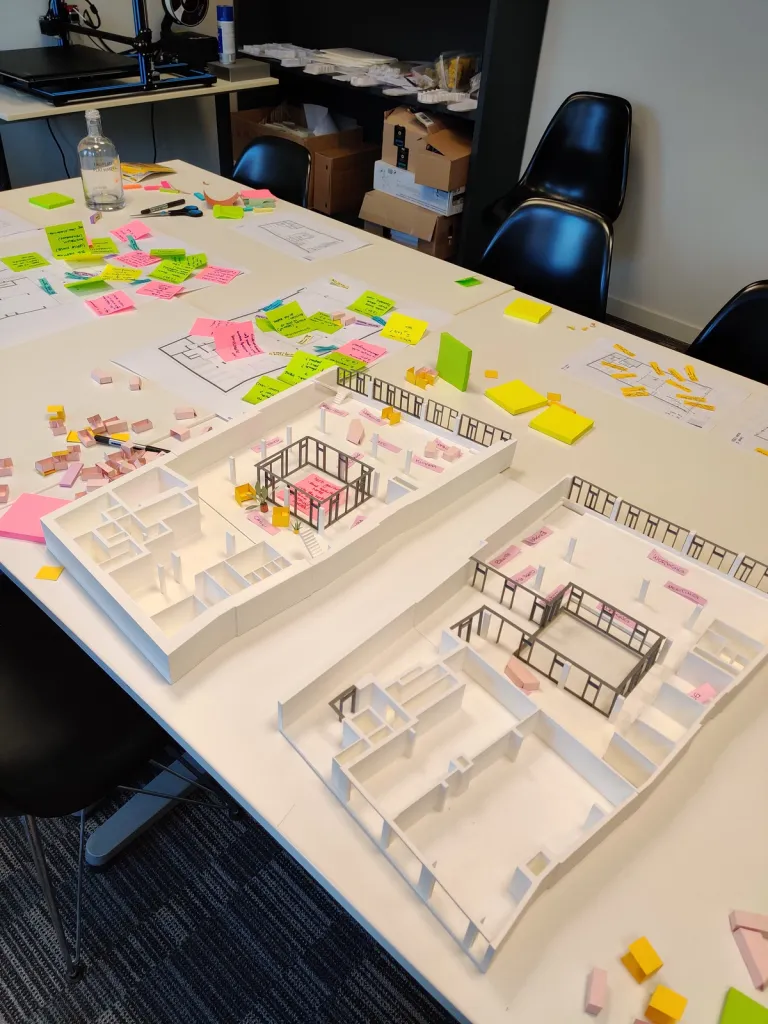
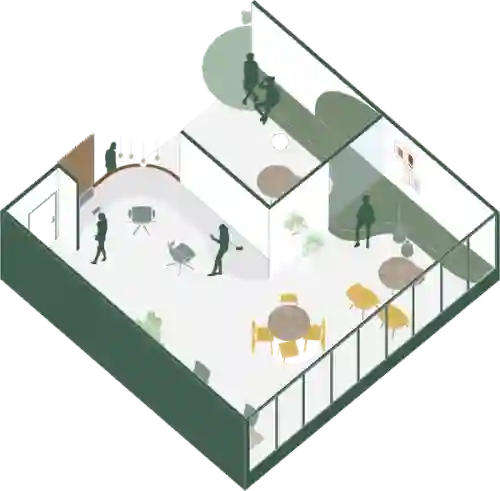
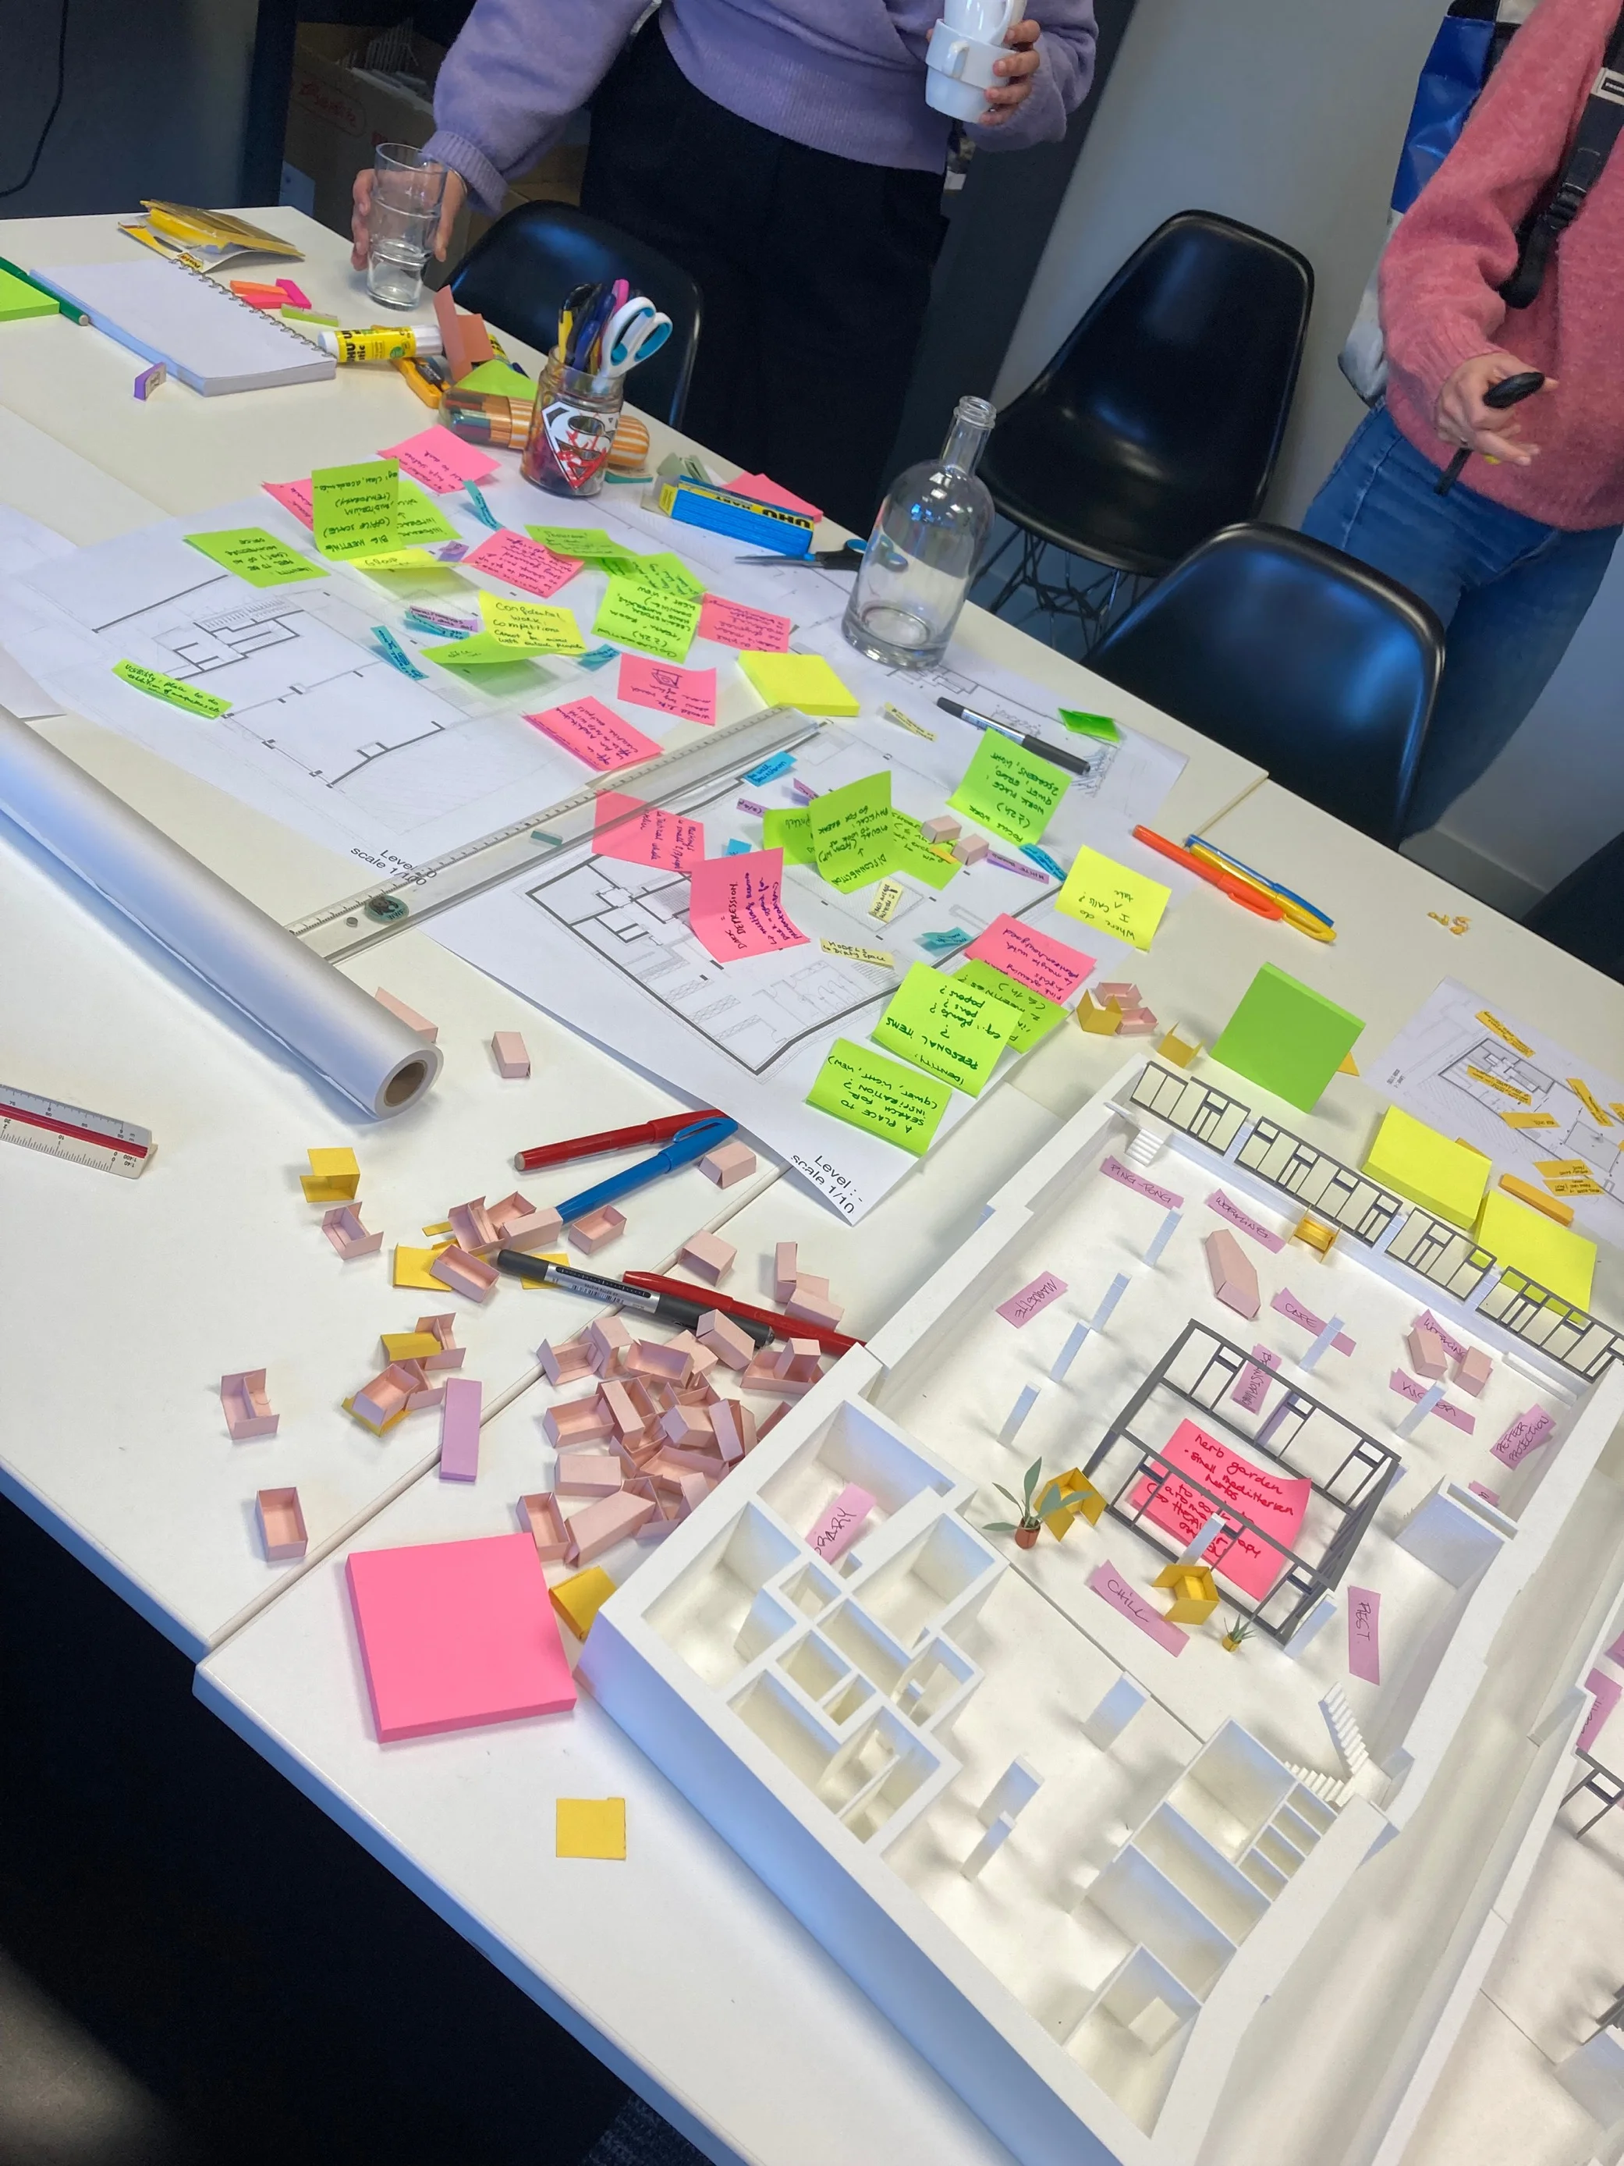
Archipelago took the leap into co-design when designing its own office as part of an activity-based working initiative. In workshops, the team used simulations to reveal variations already built into the space - inherent to how the building operates. The office became a kind of ‘thermal landscape’, linking different activities to different thermal zones.
Colleagues then matched their own work habits to the zones the simulations revealed. Where do you prefer to do deep, focused work? Somewhere darker and quieter, or somewhere with plenty of natural light?
"The simulations give people an extra source of information to fuel that conversation", says Vermeersch. "It gives people a sense of autonomy and control, and it builds ownership over the space. Darker zones, which we first saw as a drawback, actually turned out to be perfect for things like a phone booth or a meeting room with softer lighting."
Conflicts as valuable design data
Co-design also brings friction. What happens when participants don’t agree? "For us, that’s exactly where the value lies”, Vermeersch says. "When you map everyone’s needs onto the same plan, you start to see where they clash, overlap, or crowd each other out."
The workshops aren’t meant to produce instant decisions, they’re meant to surface the reasoning behind people’s needs. What’s a real priority and what’s just a nice-to-have? "And sometimes, as a designer, you can bring together things that seem to conflict at first glance. You go looking forsynergies." That gives architects a much deeper understanding of how different needs relate to one another – their hierarchy, and their spatial impact.
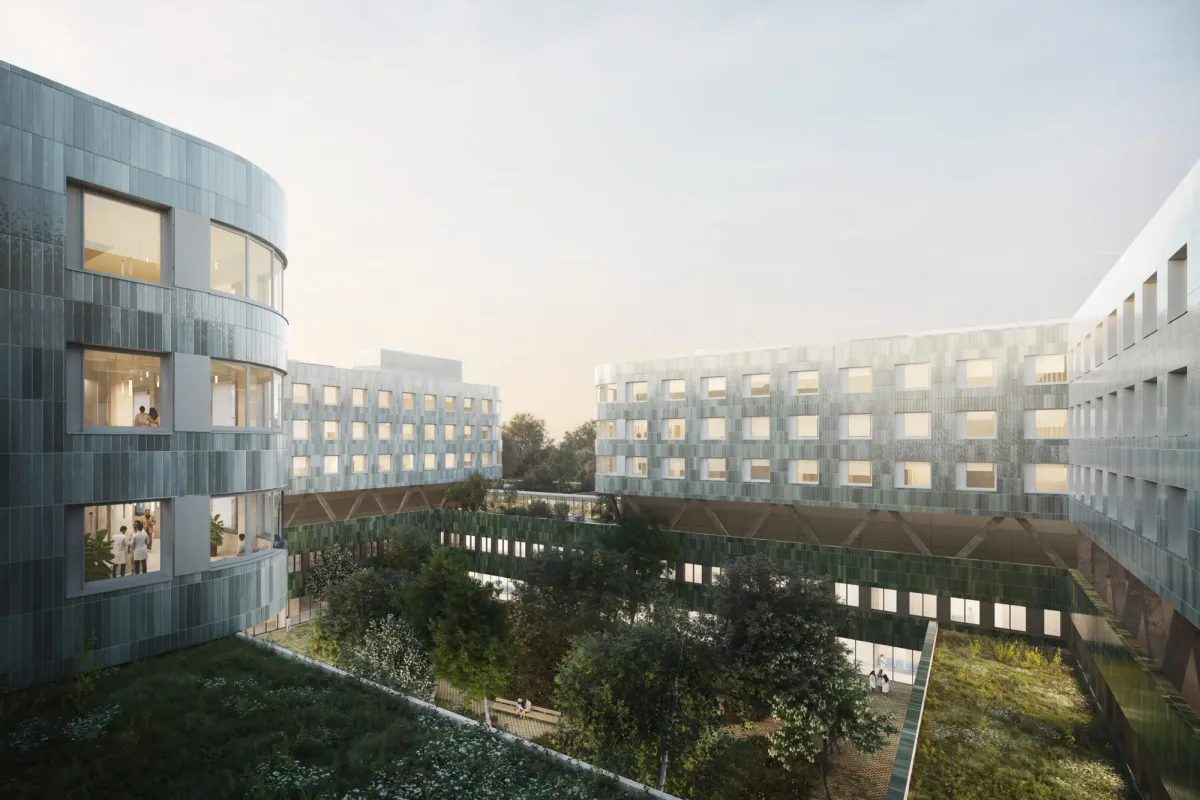
Case study: Helora hospital room
In a workshop for the hospital group Helora, daylight simulations were used to assess the quality of a patient room. Where does the most daylight fall? Which spots in the room feel the most pleasant?
"It let us move past choosing a bed position on gut feeling and instead ground that decision in real spatial data.”
The insights from these daylight and spatial-experience workshops now feed into the SpaceKit methodology used across the entire Helora project.
Related projects & research